Every major construction milestone starts with a material decision that echoes through the entire project timeline.
The northumberland development project London’s massive mixed-use regeneration scheme centered on the 62,062-seat Tottenham Hotspur Stadium offers a masterclass in how precast concrete and structural framing can drive efficiency at extraordinary scale.
Our team at Midwest Precast Contractor has been studying this landmark build closely, and the takeaways for contractors across the Midwest are impossible to ignore.
How to Extend a Bridge’s Service Life?
Key Takeaways
- The stadium used more than 9,000 precast concrete elements containing 36% ground granulated blast-furnace slag (GGBS) as a partial cement replacement.
- Precast components can reduce construction times by up to 35% and enhance long-term durability.
- The northumberland development project carried an estimated cost of around £850 million, with construction starting in 2012 and the stadium eventually opening in April 2019.
What Made the Northumberland Development Project a Precast Showcase?
The northumberland development project is a mixed-use development centered on Tottenham Hotspur Stadium in London, England, with a 62,062-seat capacity designed for both football and NFL games, along with plans for 585 new homes, a 180-room hotel, a community health centre, retail, and club facilities.
Our analysis suggests the real story here isn’t the spectacle—it’s the structural strategy underneath it.
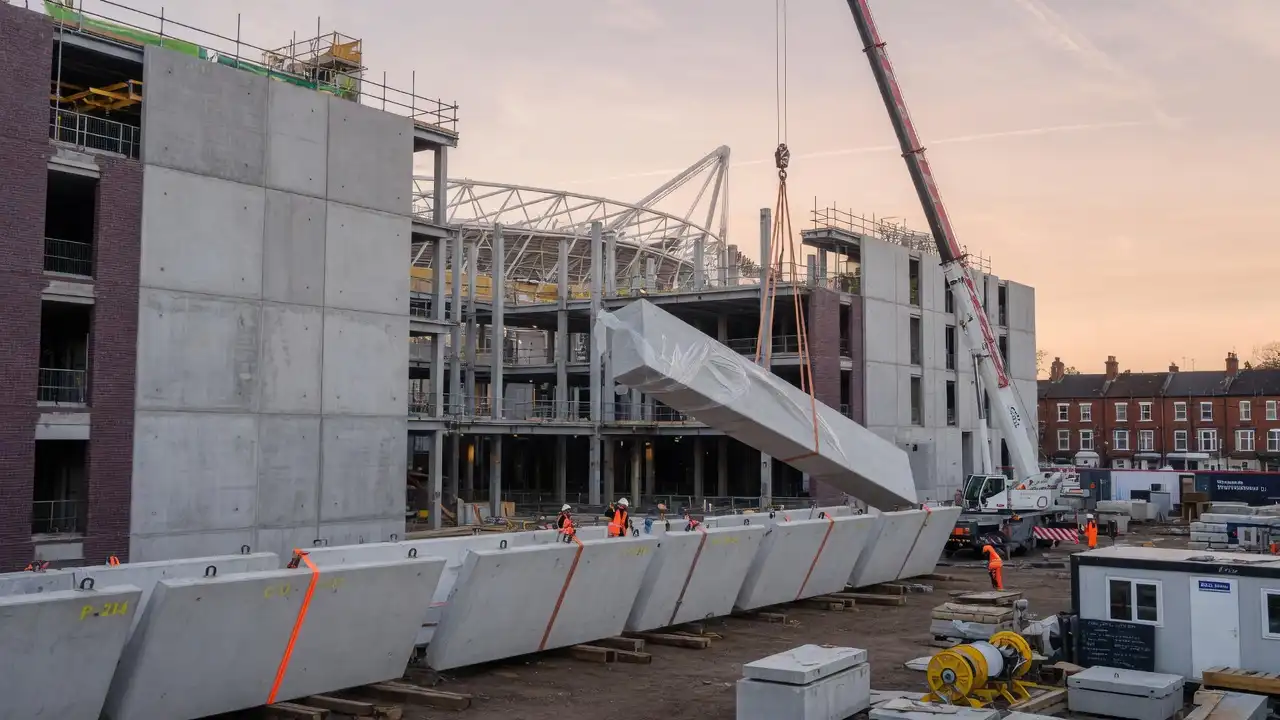
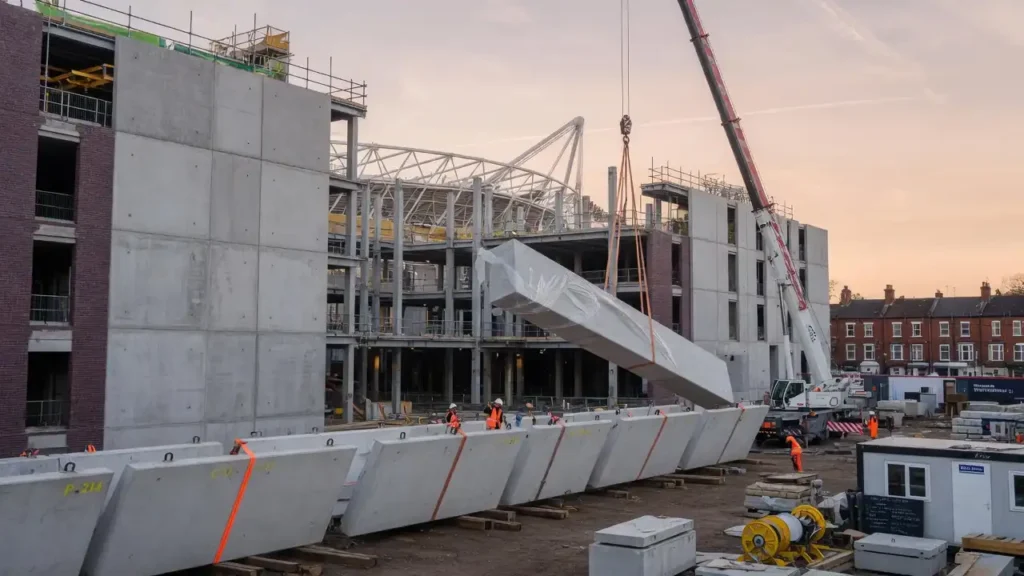
Precast concrete was used widely across the build, including terrace sections in the seating bowl, vomitories, stairways, concourse areas, and external architectural elements.
Over 9,000 individual pieces of precast concrete were manufactured and delivered on 1,600 road deliveries across an 18-month window.
If you’ve been following precast concrete trends across the Midwest, this won’t come as a surprise: offsite manufacturing is now the backbone of major structural framing projects.
New Construction Roofing Transforms Precast Builds
How Did Precast and Steel Work Together in the Northumberland Development Project?
Construction industry insiders are noting that the best large-scale builds blend precast and steel framing rather than choosing one over the other.
Beneath the stadium’s vast steel and glass canopy lies a substantial concrete frame forming seating, hospitality, circulation spaces, and retail, with post-tensioned slab design enabling cost savings on materials and extra space for seats, using typical 275mm, 10m-span post-tensioned slabs alongside cantilever post-tensioned support beams for precast seating.
This hybrid approach mirrors what we recommend on Midwest commercial and institutional builds.
In most newly constructed stadia, precast flooring, terraces, and stairs are erected on a steel-framed structure, and the combination of concrete and steel leads to an efficient and economic design.
The northumberland development project proves this formula works at any scale.
| Component | Material System | Key Benefit |
|---|---|---|
| Seating bowl / terraces | Precast concrete (prestressed) | Vibration control, fast erection |
| Concourse floors | Post-tensioned slabs (275mm) | Long spans, reduced depth |
| Raker beams | Precast / post-tensioned | Cantilever support for upper tiers |
| Roof structure | Steel cable-net system | Lightweight, column-free spans |
| Façade panels | Architectural precast + metal | Unified visual identity |
| Foundations | Cast-in-place concrete | Complex geometry, site integration |
What Can Midwest Contractors Learn from This Build?
Our contractors note that the principles behind the northumberland development project scale down perfectly for regional commercial work—warehouses, parking structures, sports facilities, and mixed-use developments.
Precast concrete offers key advantages in stadium-style construction: relatively stiff members eliminate vibration and deflection concerns, fast erection telescopes the schedule, and the finish is superior and durable.
Here’s a step-by-step framework we use at Midwest Precast Contractor, informed directly by projects like this:
Step-by-Step: Planning a Precast-Framed Structural Build
- Engage Your Precaster Early
Early discussions with the precaster should be an integral part of the design process to maximize the benefits of precast concrete.
We bring our manufacturing team into schematic design—not after construction documents are complete. - Define the Hybrid System
Determine which elements benefit from precast (seating, stairs, walls, floor planks) versus cast-in-place (foundations, complex geometries) versus steel (long-span roof or canopy framing). - Model in BIM Before Manufacturing
A full precast BIM model was created for the Tottenham Hotspur Stadium bowl in Tekla Structures, including all terraces, raker beams, walls, and stairs, enabling accurate, error-free modeling delivered on time.
Our team uses similar workflows to catch clashes before a single mold is poured. - Optimize Delivery Logistics
With 1,600 deliveries required for the northumberland development project stadium alone, sequencing matters.
Plan deliveries in erection order to eliminate laydown-yard congestion. - Erect Progressively and Release to Following Trades
The use of precast concrete means the structure can be released quickly and progressively to following trades while erection of further precast elements continues.
This telescoping approach can shave weeks off a Midwest commercial schedule. - Verify Post-Tensioning and Connection Design On-Site
Bolted connections and post-tensioned elements must be inspected per ACI 318 standards before subsequent loading.
ICF Construction Builds Stronger, Smarter Structures
Northumberland Development Project Lessons for Your Next Build
— US News (@Us_news_ways) July 24, 2026
The northumberland development project London's massive mixed-use regeneration scheme centered on the 62,062-seat Tottenham…@CNplus @SpursOfficial @SpursOfficial https://t.co/EmLnMerpg4
How Will This Impact Your Next Build?
The northumberland development project wasn’t just about building a stadium it demonstrated that precast structural framing can handle the most demanding mixed-use programs on the planet.
Concrete remained a key structural material, and the project combined material specification with engineering strategies including optimized stands, long-span structural elements, and post-tensioned slabs to minimize material use while maintaining large column-free spaces.
Whether you’re planning a 5,000-seat grandstand or a 50,000-square-foot distribution center, these same principles apply.
We encourage every contractor to study builds of this caliber and bring those efficiencies home.