Scale can hide a lot of risk. On big mixed-use builds, the difference between hitting a deadline and blowing the budget usually comes down to how the concrete work is planned, not how large the crew is.
The northumberland development project in London proves the point. Centered on the 62,062-seat Tottenham Hotspur Stadium plus homes, a hotel, and retail, it faced years of delays, redesigns, and cost escalation to around £850 million. Yet the engineering choices behind its structure hold clear, transferable value for commercial builders here in the Midwest. That is where midwestprecastcontractor.com brings decades of precast expertise to teams in Des Moines, Milwaukee, Ankeny, and West Des Moines.
Related Posts: 270 Park Avenue New York 10017 Redefines Build Tech
This guide breaks down what worked, what stalled, and how modern precast methods solve the same problems on your projects.
Key takeaways
- Phased structural sequencing keeps large sites productive while adjacent operations continue.
- Reinforced concrete cores paired with precast components cut schedule risk on complex builds.
- Precast integration reduces on-site labor exposure and improves quality control.
The Problem With Conventional Site-Cast Concrete on Large Mixed-Use Projects
Site-cast concrete pours everything in place. On a 20-acre mixed-use site, that means weather delays, extended formwork cycles, and heavy dependence on skilled labor being available at the right moment.
Our crews observed the same pattern across large Midwest builds: every rain day and every formwork strip-and-reset compounds. One delayed pour pushes the next trade, and the schedule slips week by week.
Safety exposure grows too. OSHA guidance stresses that concrete operations demand strict control of formwork loads, shoring, and rebar hazards, because failures during placement rank among the most serious risks on any jobsite. More time pouring in place means more hours workers spend inside those risk windows.
The Core Mechanism Behind the Project’s Structural Success
Large projects succeed when the structure is broken into manageable, sequenced systems. The NDP demonstrates two approaches worth studying.
Phased Reinforced Concrete Structural Framing
The stadium’s northern section was built in reinforced concrete from basement to Level 6, with steel framing above. Crucially, work was phased so the old stadium stayed in use while the new structure rose beside it.
This phasing kept a live venue operating during construction — the same logic that lets a hospital or campus expand without shutting down.
Retractable Systems and Precast Integration
The stadium also carries a dual-use structural system: a retractable grass pitch over a synthetic surface. Systems this complex depend on precise, repeatable structural elements. Precast components deliver that repeatability, because they are cast in controlled conditions and installed to tight tolerances exactly what integrated, multi-function structures require.
Related Posts: Washington DC Trump Construction Projects Show Concrete Power
Site-Cast vs. Modern Precast/Hybrid Methods
| Factor | Traditional Site-Cast | Modern Precast/Hybrid |
|---|---|---|
| Schedule | Weather-dependent, sequential | Off-site casting runs parallel to sitework |
| Quality control | Variable field conditions | Controlled plant environment |
| Labor exposure | High on-site hours | Reduced field labor |
| Phasing flexibility | Limited | Strong — components staged as needed |
| Finish consistency | Inconsistent | Repeatable, specified tolerances |
Precast Methods and Best Use Cases
| Type | Mechanism | Best Use Case |
|---|---|---|
| Precast structural panels | Load-bearing wall units cast off-site | Mid-rise mixed-use and parking structures |
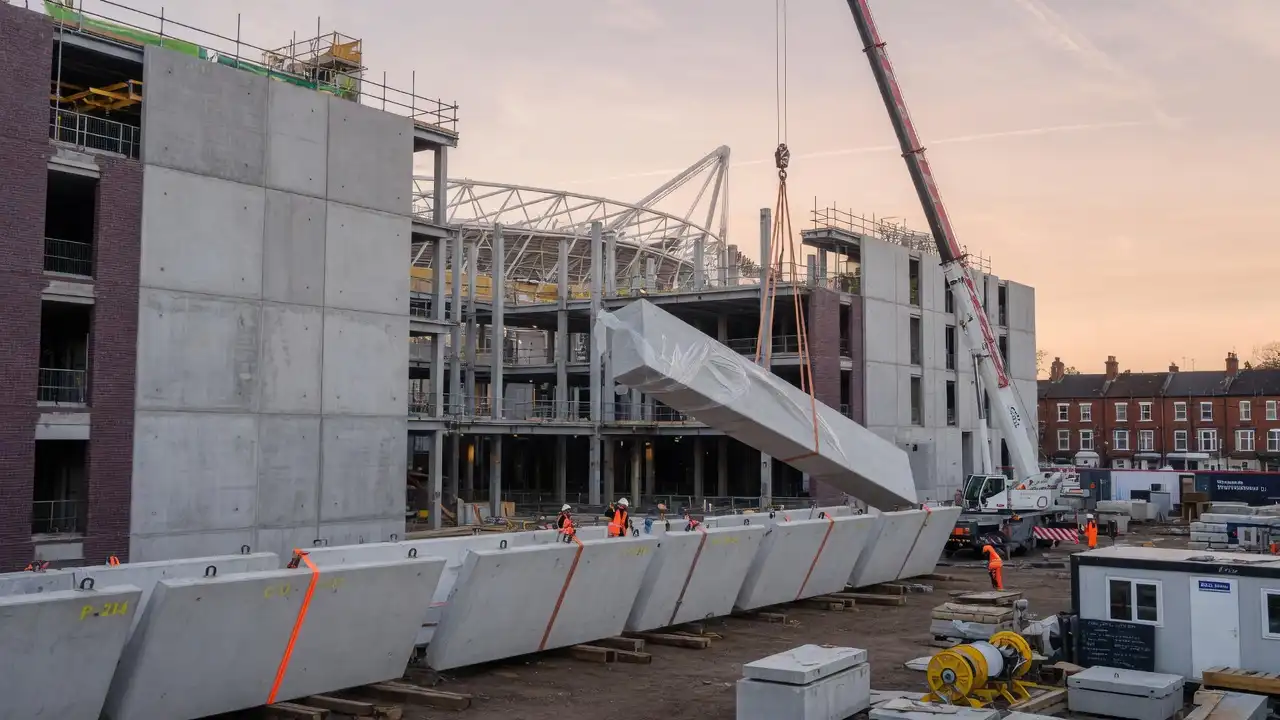
| Precast beams and columns | Prefabricated frame members set by crane | Stadiums, arenas, large commercial frames |
| Hybrid precast/cast-in-place | Precast shell with poured cores | Complex builds needing rigid cores plus speed |
Northumberland Development Project Lessons for Your Next Build
— US News (@Us_news_ways) July 24, 2026
The northumberland development project London’s massive mixed-use regeneration scheme centered on the 62,062-seat Tottenham…@CNplus @SpursOfficial @SpursOfficial https://t.co/EmLnMerpg4
2026 Cost Snapshot
For comparable large-scale mixed-use precast projects in the US Midwest, expect ranges of roughly $180–$350 per square foot in 2026, depending on complexity, height, and finishes.
Typical cost distribution:
- Foundation and structure: ~45%
- Finishing: ~30%
- Design and permits: ~25%
Step-by-Step Process for Large Precast Builds
- Site assessment and phasing plan — map how sections proceed without halting operations.
- Structural design and shop drawings — engineer precast elements to load and tolerance specs.
- Off-site casting — produce panels, beams, and columns while sitework advances.
- Foundation and core pours — complete reinforced concrete cores and footings on site.
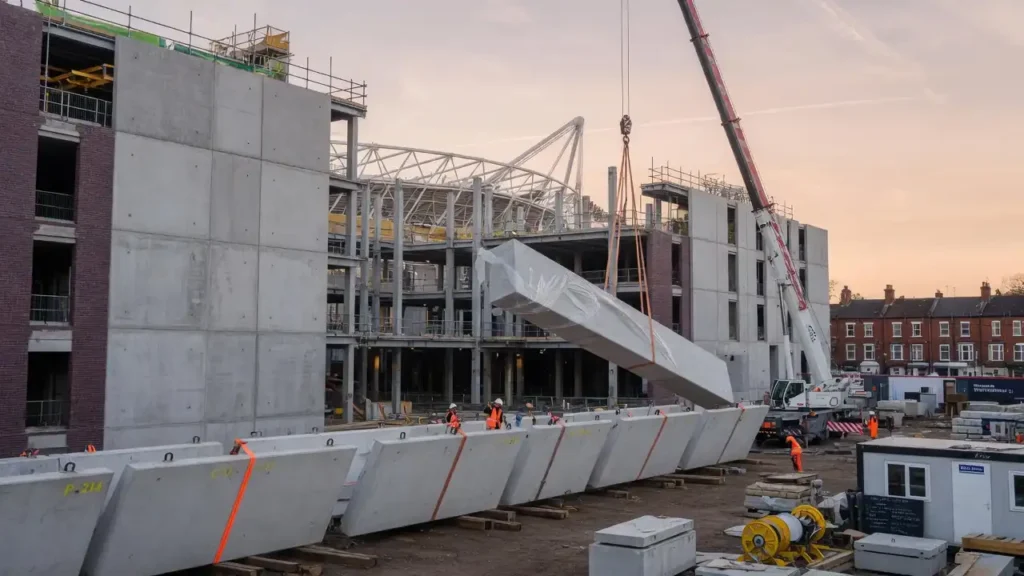
- Erection and connection — set precast members by crane and secure connections.
- Finishing and closeout — complete facades, MEP integration, and final inspections.
Related Posts: How Much Does It Cost to Build a Barndominium in 2026?
Pros and Cons
Pros
- Faster overall schedule through parallel work
- Superior, plant-controlled quality
- Lower on-site labor and safety exposure
- Strong phasing for occupied sites
Cons
- Higher upfront design coordination
- Transport and crane logistics required
- Less flexibility for late design changes
- Requires experienced erection crews
Case Study: NDP Phase 2 Stadium Concrete
Phase 2 delivered the 62,062-seat Tottenham Hotspur Stadium. Construction of the main stadium began in 2016, with the northern section built in reinforced concrete from basement to Level 6 and steel framing above. The project reached a total cost of roughly £850 million and opened in April 2019.
The takeaway: phased concrete sequencing let a working venue stay operational for years while a new structure was built alongside — a model directly applicable to occupied commercial sites.
How Midwest Precast Contractor Applies This
We translate these lessons into practical solutions for Iowa and Wisconsin builds. Our core services cover:
- Precast Concrete — plant-controlled panels, beams, and columns for consistent quality.
- Structural Framing — engineered frame systems that keep complex projects on schedule.
- Formwork Systems — efficient, safe formwork for cast-in-place cores and foundations.
Together, these let us phase large builds, cut field labor, and hold tight tolerances — the same principles that carried a stadium-scale project to completion.
Related Posts: How Much Do Construction Workers Make in Precast
FAQ
What is the Northumberland Development Project?
It is a mixed-use development in London centered on Tottenham Hotspur Stadium, plus homes, a hotel, and retail. It highlights large-scale concrete construction lessons.
Why does the Northumberland Development Project matter to Midwest builders?
Its phased structural approach shows how to build on occupied, complex sites — a common challenge for commercial projects in Des Moines and Milwaukee.
Is precast better than site-cast for large projects?
Often, yes. Precast enables parallel work, better quality control, and reduced safety exposure on large mixed-use builds.
How much do large precast projects cost in 2026?
Comparable Midwest mixed-use precast projects run roughly $180–$350 per square foot, with structure making up about 45% of cost.
Can precast be combined with cast-in-place concrete?
Yes. Hybrid systems pair precast shells with poured cores, giving both rigidity and speed on demanding builds.
Final Thought
The northumberland development project shows that scale is manageable when structure is phased, precise, and built for real-world constraints. Those same principles guide every job we take on.
Midwest Precast Contractor delivers Precast Concrete, Structural Framing, and Formwork Systems to commercial builders across Des Moines, Milwaukee, Ankeny, and West Des Moines. Let’s plan your next large-scale build with proven methods.