The tallest all-electric tower to rise over Midtown just rewrote the rulebook for high-performance construction.
270 Park Avenue New York 10017 opened in 2025 as the new JPMorganChase global headquarters, and its technology stack matters for every contractor planning a build in the next decade. We studied the specs, and the takeaways are practical, not theoretical.
What Is the Supreme Law of the Land?
Key Takeaways
- 228,515 m² of floor area was delivered by Foster + Partners with Severud Associates as Engineer of Record, proving large-format towers can hit aggressive sustainability targets.
- The building targets LEED Platinum v4 and the WELL Health-Safety Rating, with 97% of demolition materials recycled, reused, or upcycled.
- Air handling runs at 40 CFM per person — double the standard minimum — tied directly to Harvard research on fresh air and cognitive function.
Why does this project matter right now?
Owners are demanding buildings that perform on energy, wellness, and adaptability all at once. 270 Park Avenue New York 10017 shows those goals no longer compete they stack.
According to the project documentation on ArchDaily, the tower integrates its foundations with active below-grade train infrastructure.
That is a structural feat most contractors will never attempt, but the coordination discipline behind it is worth studying.
Our analysis suggests the real lesson is sequencing: every trade worked against a shared digital model.
Construction industry insiders are noting that this level of coordination is fast becoming the baseline for major commercial work.
Washington DC Trump Construction Projects Show Concrete Power
270 Park Avenue New York 10017 Redefines Build Tech
— US News (@Us_news_ways) August 24, 2026
270 Park Avenue New York 10017 opened in 2025 as the new JPMorganChase global headquarters, and its technology stack matters…@nycconstruction @newyorkcity @270parkavenue https://t.co/w2Uqpm9pIh
What building technology sets it apart?
The headline systems are measurable, not marketing. Our team reviewed each against common commercial benchmarks.
| System | 270 Park Avenue | Standard Benchmark |
|---|---|---|
| Outdoor air ventilation | 40 CFM per person | ~20 CFM per person |
| Glazing | Triple-pane | Double-pane |
| Lighting | Circadian, all office floors | Fixed-output LED |
| Demolition diversion | 97% recycled/reused | 50–75% typical |
| Certification target | LEED Platinum v4 + WELL | LEED Silver/Gold |
| Ground-level outdoor space | 2.5x prior building | Baseline |
The triple-pane glazing cuts heat transfer and improves occupant comfort.
The circadian lighting shifts color temperature to match natural human rhythms across the workday.
Together, these systems support the wellness certifications the owner is chasing.
If you have been following construction technology trends across the Midwest, this convergence won’t come as a surprise.
How does the air and wellness strategy work?
The ventilation figure is the standout. At 40 CFM per person, the tower delivers roughly twice the minimum specified for typical office space.
That decision draws on Harvard studies linking fresh air to sharper cognitive performance.
For teams pursuing similar targets, the USGBC LEED v4 indoor air quality guidance sets the framework for enhanced ventilation credits. The WELL Health-Safety Rating adds a layer focused on air, water, and operational safety.
Our contractors note that hitting both requires early mechanical planning, not a late retrofit.
How Much Does It Cost to Build a Barndominium in 2026?
How can your next build apply these lessons?
You do not need a Park Avenue budget to adopt the playbook. Here is a practical sequence we recommend.
- Model first.
Build a coordinated digital model before mobilizing trades, so clashes surface on screen, not on site. - Set ventilation targets early.
Decide your CFM-per-person goal during schematic design, since duct sizing and equipment loads flow from it. - Specify high-performance envelopes.
Price triple-pane glazing against lifecycle energy savings, not just first cost. - Plan demolition diversion.
Line up recycling and reuse streams before demo starts to approach that 97% diversion figure. - Design for adaptability.
Favor large, column-efficient floorplates that let tenants reconfigure without structural rework.
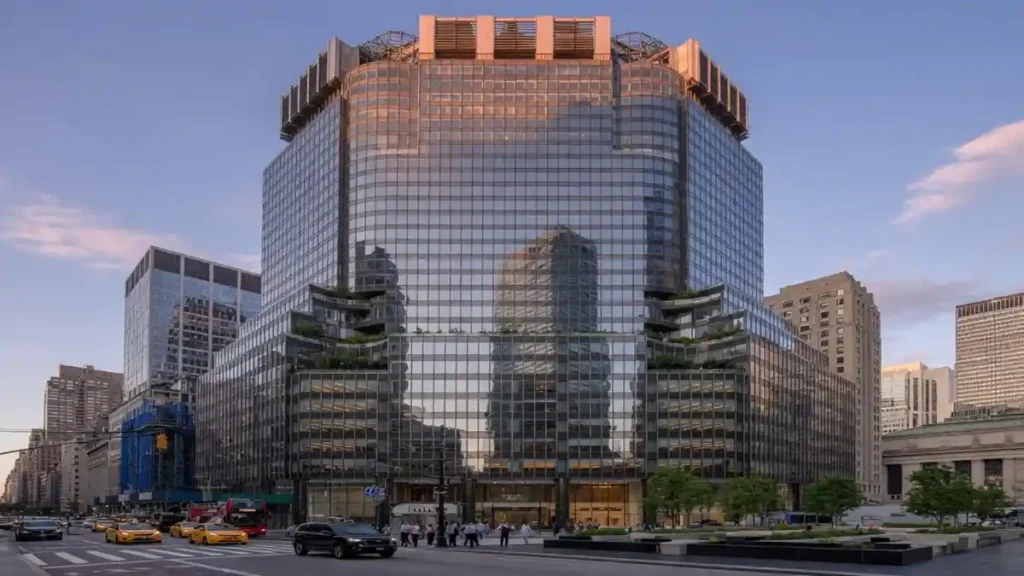
The split elevator core at 270 Park Avenue New York 10017 is a good model here. It creates spatial permeability at upper levels while freeing large, flexible floorplates below.
What does the structural approach teach us?
The tower rises on a foundation woven into live rail infrastructure. That constraint forced the design team to transfer loads through a carefully engineered base.
The triple-height Exchange a community hub with sixteen venues sits above the lobby, with eight trading floors stacked higher still.
Our team observed that this vertical zoning depends on precise load paths and rigorous quality control.
For precast and structural framing crews, the takeaway is clear: complex geometry rewards disciplined shop drawings and tight tolerances.
Standards bodies like the PCI (Precast/Prestressed Concrete Institute) and ACI (American Concrete Institute) publish the tolerance and quality benchmarks that make ambitious framing repeatable.
We found that projects referencing those standards early tend to avoid costly field rework.
What about the public realm and ground plane?
270 Park Avenue New York 10017 delivers 2.5 times more ground-level outdoor space than the building it replaced. Wider sidewalks and a Madison Avenue public plaza with green space open the site to the neighborhood.
The lobby adds a monumental staircase, ramps, and lifts for inclusive access.
So what?
Municipalities increasingly reward projects that give space back to the street. Building that generosity into your plan can smooth approvals and strengthen community support.
How Much Do Construction Workers Make in Precast
The bottom line for Midwest contractors
270 Park Avenue New York 10017 is a working proof that high performance and buildability coexist.
Delivered by AECOM Tishman as main contractor across 228,515 m², it shows scale and precision can share a jobsite.
Three moves carry over to any project:
- Lock ventilation and envelope targets during design.
- Coordinate every trade through a shared model.
- Plan material diversion before demolition begins.
Start with one of these on your next bid. The performance gap between standard and standout construction is closing fast — and the contractors who adapt first will win the work.