

Vertical growth on a live hospital is hard engineering. The story of iu west hospital avon indiana shows how smart planning beats brute force. For project managers, developers, and facilities leaders, the lesson is clear. Plan for load, code, and phasing early, or pay later.
Key Takeaways
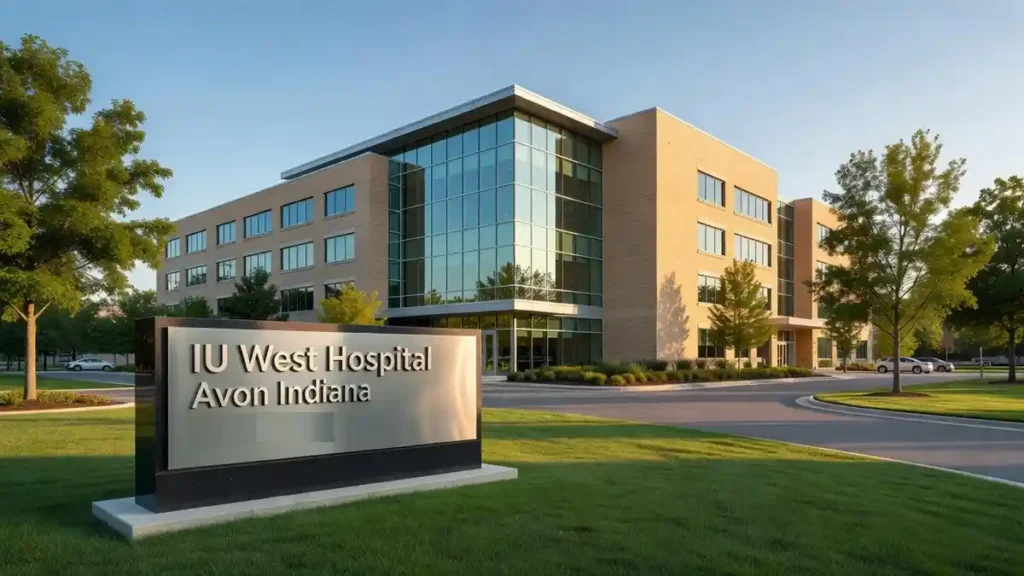
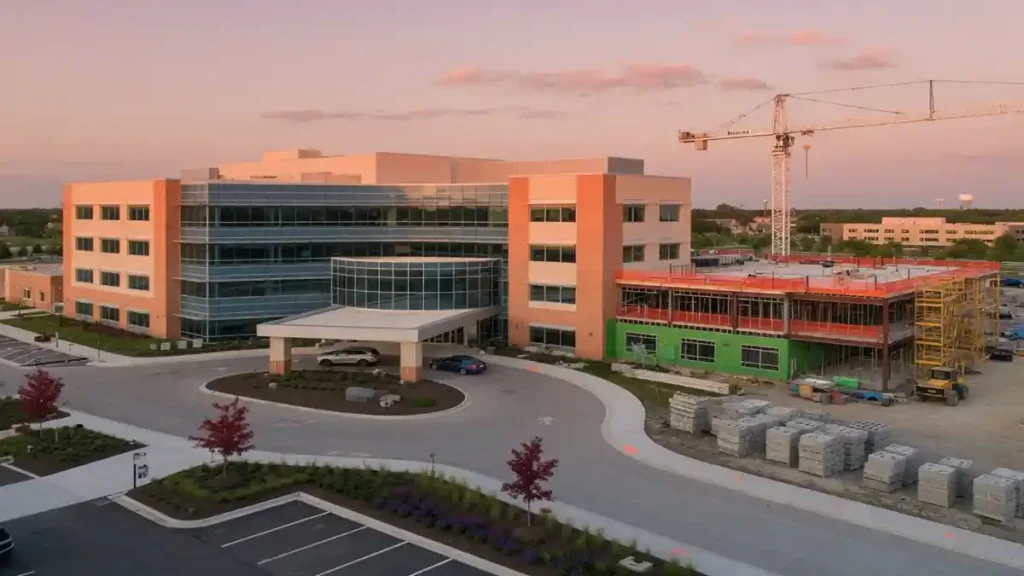
- BSA lists the vertical expansion at 133,350 SF in Avon, Indiana.
- Turner dates the decision to 2018 and completion to 2021.
- Wurster’s earlier office building added 30,000 SF in 8 months.
Market Snapshot
Healthcare owners keep investing in existing campuses. Growing up beats buying new land in many suburbs. The iu west hospital avon indiana project proves that point well. Space demand pushed the campus higher, not wider.
Suburban hospitals face tight sites and rising service needs. That mix rewards precast, restoration, and durable envelope work. Our hands-on engineering experience shows these scopes fit active, code-driven campuses.
Why This Hospital Matters Structurally
This was IU Health’s first suburban hospital, per BSA. The original plan anticipated future floors. That single choice made vertical expansion possible.
- Foresight paid off when demand grew.
- Load paths were ready for more weight.
- Land limits removed the outward option.
Industry contractors are noting how early structural planning protects future budgets. Standards from the American Concrete Institute guide that durable, load-ready design.
What ConstructConnect Means for Your Bids
Known Project Facts
Here is the verified record from the sources. We only state what the sources support. No cost or bed totals are invented.
| Fact | Detail | Source |
|---|---|---|
| Location | Avon, Indiana | BSA, Turner |
| Expansion size | 133,350 SF | BSA |
| Decision year | 2018 | Turner |
| Completion year | 2021 | Turner |
| Design partner | BSA LifeStructures | Turner |
| Builder | Turner Construction | Turner |
| Earlier office building | 30,000 SF, 3 stories | Wurster |
| Office build duration | 8 months, started Aug 1, 2008 | Wurster |
These are the anchor facts. Everything else builds context around them.
Expansion and Renovation Summary
Turner details a tower-by-tower scope. The work mixed new floors with deep interior renovations. Both happened on an operating campus.
| Area | Scope | Source |
|---|---|---|
| Tower A | Two-story vertical expansion | Turner |
| Tower B | Single-story vertical expansion | Turner |
| Tower A, 3rd floor | Offices, education rooms, clinical engineering | Turner |
| Tower A, 4th floor | Cardiac cath suite, 16-bed unit, pharmacy | Turner |
| Tower B, 4th floor | 32-bed patient unit, vertical transportation | Turner |
| Imaging | Nuclear medicine, X-ray, CT, MRI | Turner |
| Support | Storage, blood draw | Turner |
| Surgery | 2 new operating rooms, 10 prep-recovery bays | Turner |
Imaging and surgery raise the bar on vibration and air control. That shapes every construction decision.
What the Sources Actually Show
The sources agree on the core narrative. Growth was needed. Up was the only path. Codes and systems had changed a lot.
BSA flags three real hurdles:
- Building codes shifted over roughly a dozen years.
- Mechanical systems grew larger over time.
- Air handling standards were new and stricter.
If you have tracked precast concrete standards, this code drift will feel familiar. Guidance from the International Code Council explains why older buildings need careful review.
Site Constraints and Vertical Growth
BSA studied alternatives during master planning. Land limits ruled out spreading out. So the team relocated or designed around rooftop mechanical gear.
That move created a flex floor with offices. It sits as a buffer between mechanical and surgical spaces. Smart buffering protects sensitive rooms below.
| Constraint | Solution | Source |
|---|---|---|
| Limited land | Build vertically | BSA |
| Rooftop mechanical gear | Relocate or design around it | BSA |
| Mechanical vs surgical zones | Flex office buffer floor | BSA |
| Code changes | Reassess and redesign | BSA |
| Larger air systems | Accommodate new standards | BSA |
The American Society for Health Care Engineering stresses this kind of systems-first planning.
Sanibel Causeway Replacement Project Cost Fdot Lee County
Materials and Structural Systems
Healthcare work rewards durable, precise systems. The earlier office building used steel and concrete together. Wurster describes the exact mix. Those methods still guide campus additions.
Wurster’s office building specs:
- Stripped brick face to tie steel into existing platforms.
- Traditional steel stud construction.
- Composite concrete pad and lightweight concrete.
- Membrane roof with brick, cast stone, and limestone veneers.
At Midwest Precast Contractor, we work across precast, formwork, and structural framing. That range fits both new floors and restoration. The Precast/Prestressed Concrete Institute sets the standards we build to.
Durability Comparison Table
Here is how common systems compare on campus work. Ratings reflect general performance, not this project’s records.
| System | Durability | Load Performance | Speed | Cost Efficiency | Midwest Weather Resistance |
|---|---|---|---|---|---|
| Precast Concrete | Excellent | High, controlled | Fast, plant-cured | Strong lifecycle value | Excellent, factory QC |
| Cast-in-Place Concrete | Very good | High, site-poured | Slower, weather-tied | Moderate | Good, cure-dependent |
| Structural Steel with Composite Deck | Good | Very high | Fast erect | Higher with coatings | Fair, corrosion risk |
| Restoration Systems | Good, extends life | Restores rating | Fast, targeted | High for repairs | Good with sealers |
Precast wins on plant control. Restoration wins when the asset is worth saving.
IU West Hospital Avon Indiana: Build Lessons
— US News (@Us_news_ways) September 8, 2026
The story of iu west hospital avon indiana shows how smart planning beats brute force. For project managers, developers, and facilities leaders…@IUHealthFdn @IUHealthMH @IU_Health https://t.co/0ekFiA11KS
Healthcare Construction Risks
Building on a live hospital raises the stakes. Patients, staff, and equipment stay in place. One mistake can halt care.
Core risks to manage:
- Infection control with proper barriers and negative air.
- Temporary barriers that seal dust and debris.
- Vibration awareness near imaging and surgery.
- Noisy work windows scheduled around care.
- Life safety paths kept open at all times.
- Equipment protection for sensitive machines.
The Occupational Safety and Health Administration sets the floor for site safety. We plan above that floor, not just to it.
Insulated Aerial Work Platform Technical Specifications Ansi Isea Standards
Active Hospital Phasing Priorities
Phasing is where good crews prove themselves. Sequence, access, and shutdowns drive the plan. Every step protects patient care.
| Priority | Action | Why It Matters |
|---|---|---|
| Infection control | ICRA barriers, negative air | Protects patients |
| Logistics | Staged deliveries, clear routes | Keeps campus moving |
| Shutdown planning | Coordinated utility ties | Avoids care disruption |
| Vibration control | Monitor near imaging | Protects diagnostics |
| Life safety | Maintain egress | Meets code |
Practical phasing steps:
- Map active clinical zones.
- Isolate work with sealed barriers.
- Schedule loud work off-hours.
- Coordinate every utility shutdown.
- Verify egress before each phase.
Guidance from the National Institute of Building Sciences reinforces this disciplined approach.
What This Means for Precast and Restoration
Projects like this create repeatable scope patterns. Precast and restoration fit many of them. We label these as likely opportunities, not project claims.
Where these systems make sense:
- Equipment pads for relocated rooftop gear.
- Facade repairs on aging brick and stone.
- Precast screening walls to hide rooftop units.
- Site concrete for drives, walks, and pads.
- Framed infill for renovated interior zones.
- Durable envelope upgrades for weather defense.
Midwest Precast Contractor delivers each with engineering precision. Our Midwest-tough builds handle freeze-thaw and salt. The Federal Highway Administration documents that durability edge.
Heatfast Portable Construction LP Gas Forced Air 160k BTU Heater
Practical Scope Opportunities
Here is a decision view for owners and planners. Use it to match scope to need.
| Opportunity | Best System | Typical Trigger |
|---|---|---|
| Rooftop equipment base | Precast or cast-in-place pad | Mechanical relocation |
| Rooftop screening | Precast wall panels | New units visible |
| Brick or stone repair | Restoration | Aging veneer |
| Parking structure repair | Restoration | Spalling, salt damage |
| Interior structural infill | Steel framing | Renovated departments |
Match the system to the risk. That keeps budgets and schedules intact.
Why Midwest Precast Contractor Fits This Type of Work
We build for demanding, code-driven sites. Our team is licensed and insured. We use durable materials and honor timelines.
What sets our work apart:
- Precast concrete solutions for new and screening walls.
- Formwork and concrete systems for pads and slabs.
- Structural framing for renovated zones.
- Renovation and remodeling for aging spaces.
- Large-scale precast installation experience.
Our process runs consultation, planning and design, execution, and final inspection. That structure keeps quality high and surprises low. On-time delivery and weather-resistant builds anchor every job.
Nearby IU Health points in Avon show a busy, active campus. Emergency medicine sits at 1111 N. Ronald Reagan Pkwy. Primary care runs at 1115 Suite 318 and 1351 Suite B. Active campuses need careful, low-disruption builders.
Elite Flooring Plus LLC Business Opportunities Construction Projects
Final Thoughts
The iu west hospital avon indiana expansion is a study in smart vertical growth. Plan early, phase tight, and build durable. For owners and planners, the takeaway is simple. Choose crews who respect live campuses. We are ready to help you build up the right way.
Slug: iu-west-hospital-avon-indiana-build-lessons
Meta description: See what the IU West Hospital Avon Indiana expansion teaches about vertical growth, phasing, precast, and restoration on active hospital campuses.


