

The san francisco 49ers stadium proves one thing clearly: smart precast builds big venues fast. Off-site panels cut risk and hold tight tolerances. For project managers, developers, and property owners, that means schedule certainty and lower long-term upkeep. At Midwest Precast Contractor, we read this project as a working playbook.
Key Takeaways
- Precast seating and circulation panels built the stadium’s bowl quickly, with over 1,800 prefabricated units delivered ready to install.
- Smart planning tools and off-site fabrication kept a two-year schedule on track.
- Durable materials and modular stormwater systems show how to protect major sites for decades.
Public Sector Construction Opportunities Missouri Illinois Kansas Last 3 Months
Project Overview
Levi’s Stadium sits in Santa Clara, California. It opened in 2014 as an open-air, multi-purpose venue. The Stadium Authority of the City of Santa Clara owns it, and the 49ers call it home.
The venue seats roughly 70,000 fans, with expandable seating up to about 75,000. It spans about 555,924 square feet. Original cost landed near $1.2 billion.
It hosts football, soccer, concerts, and civic events. That flexibility drove every design choice. For precast and restoration teams, that mix matters. Heavy foot traffic and frequent conversions demand tough, low-maintenance materials.
Structural System Analysis
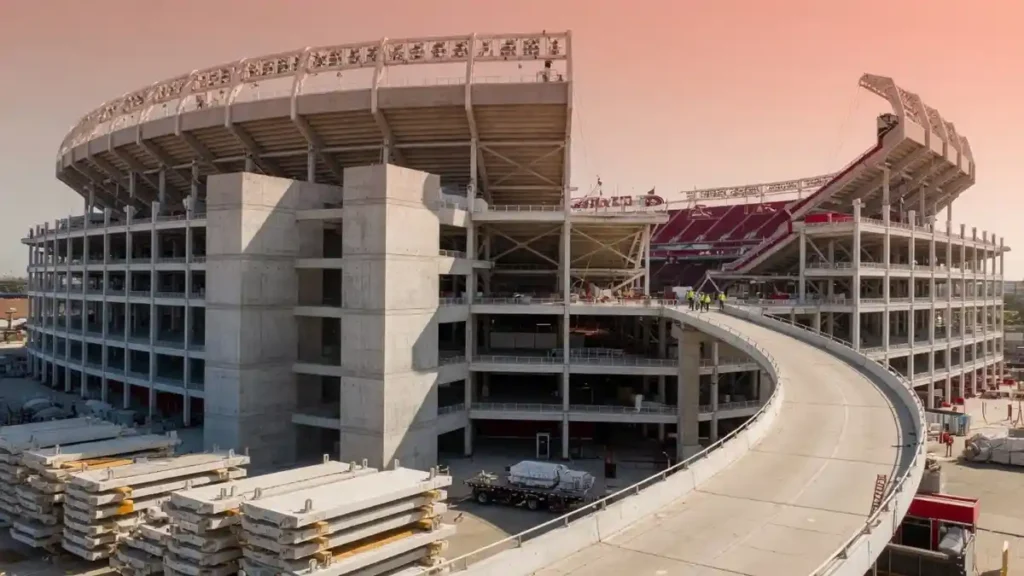
The seating bowl relies on precast stadia units and stepped riser panels. These form the backbone of the seating areas. Our hands-on engineering experience shows this method delivers clean sightlines and repeatable quality.
Precast panels coordinate with structural steel as it rises. Tolerance control is the make-or-break detail. Each panel must land tight so crews avoid costly field fixes.
Load paths carry crowd loading down through the frame to the foundations. Sightline geometry sets the rake of every tier. Serviceability matters too, since fans feel vibration and deflection. Seismic demands in California push careful connection detailing, a point every precast team respects.
Materials
If you have been tracking precast concrete standards, this specification will feel familiar. Here is how the main options stack up at stadium scale.
| Material | Durability | Build Speed | Maintenance | Midwest Weather Resistance | Best Use at Stadium Scale |
|---|---|---|---|---|---|
| Structural precast concrete | Very high | Fast | Low | Excellent | Seating bowl, risers, circulation |
| Cast-in-place concrete | High | Slower | Moderate | Good | Foundations, complex monolithic zones |
| Structural steel | High | Fast | Moderate to high | Fair, needs coating | Long-span roofs, primary frame |
| Modular stormwater precast | Very high | Fast | Low | Excellent | Site drainage and treatment |
Our take is simple. Precast wins where repetition, speed, and durability meet. Steel shines for long spans. Cast-in-place fits custom zones. At Midwest Precast Contractor, we mix these based on load, budget, and schedule.
IU West Hospital Avon Indiana: Build Lessons
Specifications
These figures come from public project sources. Where numbers vary, we mark them approximate.
| Feature | Detail |
|---|---|
| Completion year | 2014 |
| Square footage | ~555,924 sq ft |
| Seating capacity | ~70,000, expandable to ~75,000 |
| Original cost | ~$1.2 billion |
| LEED status | LEED Gold |
| Green roof | ~27,000 sq ft (~2,500 sq m) |
| Data cabling | ~65 km of underground cables and pipes (planned via BIM) |
| Precast seating units | ~1,850 prefabricated panels |
| Stormwater biofiltration | 6 systems, ~2,500 linear feet of cells, ~14,000 sq ft bioretention |
| Technology upgrades | 4K displays, Wi-Fi 6, 5G DAS |
Industry contractors are noting the value here. Below is what Midwest owners should borrow.
| Project Feature | Midwest Application |
|---|---|
| Off-site precast | Faster builds in short weather windows |
| Modular stormwater | Protects sites near creeks and flood zones |
| BIM coordination | Fewer clashes, cleaner schedules |
| Durable envelope | Beats freeze-thaw wear |
Construction Timeline and Delivery Strategy
The venue rose in about two years. That pace is tight for a stadium. Smart planning tools made it possible.
Crews used Building Information Modeling to lay roughly 65 kilometers of cables and pipes before the first pile went down. That is planning at its best. Off-site fabrication kept the critical path short.
Here is the sequencing logic we recognize:
- Model everything in 3D before mobilizing.
- Fabricate precast panels off-site in parallel with sitework.
- Erect structural steel in staged zones.
- Set precast stadia as steel completes each bay.
- Tie in utilities already mapped by the model.
- Finish and inspect for handover.
Schedule certainty is the real prize. It lets owners lock event dates with confidence.
Kissimmee FL Megaprojects Since 2024 News
Sustainability and Stormwater Performance
The stadium earned LEED Gold. It uses solar panels, recycled water systems, and natural airflow. A green roof near 27,000 square feet cuts runoff and heat.
The site sits by San Tomas Aquino Creek, which reaches San Francisco Bay within six miles. Runoff risk was serious. Shallow storm drains and a high water table ruled out infiltration.
The fix was precast biofiltration. Six systems treat runoff onsite, a method the U.S. Environmental Protection Agency backs as low-impact development. Green building goals here align with USGBC standards. Practical, durable, and clean.
What the San Francisco 49ers Stadium Teaches Precast Pros
— US News (@Us_news_ways) September 9, 2026
The san francisco 49ers stadium proves one thing clearly: smart precast builds big venues fast. Off-site panels cut risk and hold.@ConstructConnx @washingtondc @WhiteHouse https://t.co/CYV4OZ31BS
2025 to 2026 Upgrades and Event Readiness
A decade later, the venue took on about $200 million in upgrades. The goal was event readiness for Super Bowl LX in 2026 and FIFA World Cup 2026 matches.
The work added 4K video boards, expanded LED displays, Wi-Fi 6, and a 5G Distributed Antenna System. Suites, clubs, field lighting, and concessions all saw refreshes.
Event conversion is the hard part. Crews must flip an NFL field to a FIFA-compliant pitch and back. That means turf, bowl, and drainage changes.
A full roof is off the table. Nearby San Jose airport and FAA flight-path rules limit height. The frame also cannot carry a large canopy without major work.
Build Safer Jobs Risk Management Plan Construction
Lessons for Midwest Owners, Developers, and Contractors
Our crews observed clear takeaways for Midwest work. Architectural precast thinking speeds any large build. Industrial foundation logic keeps heavy loads stable.
Freeze-thaw cycles punish weak concrete. Following ACI durability guidance and PCI precast standards protects your investment. Durable envelopes and restoration planning extend service life.
- Pros of precast for Midwest projects: speed, quality control, weather resistance, low maintenance.
- Cons to plan for: crane logistics, delivery routing, connection detailing.
Safety drives it all. We follow OSHA practices on every site. At Midwest Precast Contractor, on-time delivery and engineering precision are the standard, not the exception.
Building the Arc de Trump Washington DC Construction
Final Assessment
The san francisco 49ers stadium shows how precast, planning, and durability deliver a world-class venue fast. Off-site fabrication cut risk. Modular stormwater protected the land. Smart upgrades kept it ready for global events.
The lessons travel well. Durable materials and disciplined delivery win in any climate. When you plan your next large build, Midwest Precast Contractor brings that same precision, weather-tough engineering, and on-time focus to the job.


