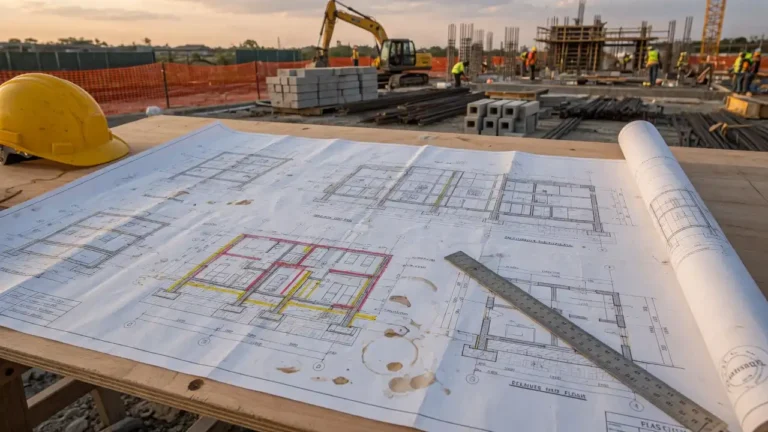
Precast concrete panels carry the load, define the envelope, and set the schedule on many Midwest projects.
Glass is where those panels meet daylight, comfort, and code.
Getting the best uses of glass in buildings right early keeps your architectural precast on schedule and out of costly rework.
So the choice you make at design stage matters more than most crews expect.
Buildwell Construction Drives Smarter Structural Framing
Key Takeaways
- Matching glass type to its opening is the single decision that most affects safety, energy, and glare in a precast enclosure.
- ASTM E1300 governs load resistance, and safety glazing rules under the IBC apply in doors, low locations, and wet areas.
- IGUs with argon or krypton fill, plus Low-E coatings, help reduce heating and cooling loads behind large precast openings.
Why does glass selection matter in architectural precast?
Architectural precast gives you a finished, durable exterior in fewer site steps.
But every window opening, spandrel, and glazed reveal you cast into that panel becomes a permanent commitment.
Our contractors note that changing a glass spec after panels are cast is rarely cheap.
Glass does real work in these assemblies.
It brings in daylight, cuts artificial lighting demand, and manages heat gain, as the primary reference on uses of glass in construction explains.
The Whole Building Design Guide on daylighting adds that shading and contrast control matter as much as raw light.
What are the best uses of glass in buildings by type?
Different jobs need different glass. We found that most confusion on site comes from treating all glass as interchangeable.
It is not.
The table below sums up the common types and where each fits. Figures come from the primary source and industry standards.
| Glass Type | Thickness Range | Key Use | Strength Level |
|---|---|---|---|
| Annealed Glass | 3–19 mm | Interior partitions, non-safety windows | Moderate |
| Float Glass | 2–20 mm | Canopies, shop fronts, base for other products | Modulus of rupture 5,000–6,000 psi |
| Tempered Glass | 4–19 mm | Doors, shower enclosures, hazardous locations | 4–5× stronger than annealed |
| Laminated Glass | Varies by layers | Overhead glazing, railings, security glazing | High, retains fragments |
| IGUs | Sealed multi-pane | Energy-efficient windows, curtain walls | High thermal performance |
Annealed Glass cuts and processes easily, but offers only moderate strength.
Float Glass is the base product, formed on molten tin, and it can cause glare due to its high transparency.
Tempered Glass is heated to roughly 620°C then cooled fast, which makes it four to five times stronger and breaks into small blunt pieces.
Laminated Glass bonds panes with a PVB or EVA interlayer, so it holds together when broken.
That makes it a common choice for the best uses of glass in buildings where overhead safety and security matter.
The Safety Glazing Certification Council covers the impact tests behind these applications.
Concrete Pump Guide the Machine to Your Pour
Best Uses of Glass in Buildings A Precast Guide
— US News (@Us_news_ways) August 14, 2026
Getting the best uses of glass in buildings right early keeps your architectural precast on schedule and out of costly rework.@dezeen @ArchDaily @precastconcrete https://t.co/HU4WkJOTJ0
How do IGUs and coatings affect energy performance?
Large glazed openings behind precast panels can leak comfort if you specify them poorly.
IGUs separate two or more panes with a sealed air space, often filled with argon or krypton, to lower thermal conductivity.
That fill, paired with Low-E coatings, helps reduce heating and cooling costs across big facades.
Tinted glass adds colorants that absorb some sunlight.
It carries a variable visible light transmittance (VLT) and a lower solar heat gain coefficient (SHGC) than clear glass.
For west-facing precast elevations across the Midwest, that trade can help control afternoon heat gain, though it may reduce daylight.
How to Conduct a Construction Site Risk Assessment

How do you specify glass for a precast project?
Specification works best as a sequence, not a guess.
Our team observed that projects run into trouble when the glass decision comes after the panel drawings are locked.
Here is the order we recommend.
- Define the opening’s job first.
Decide whether the glazing carries a view, daylight, security, or acoustic role before picking a product. - Check the location against safety glazing rules.
Doors, low areas, and wet zones typically require safety glazing under the IBC, so flag those openings early. - Run load resistance to a standard.
Design professionals size glass thickness and type using ASTM E1300, referenced by the Glass Association of North America. - Match glass type to performance targets.
Use Tempered Glass or Laminated Glass in hazardous or overhead spots, and IGUs where energy loads drive the design. - Set the coating and tint.
Choose Low-E and tint levels based on orientation and your SHGC goals. - Coordinate glazing with the precast connection.
Confirm the reveal, anchor, and sealant details with your precast fabricator before panels are cast. - Confirm certification and delivery timing.
Verify that supplied units meet the referenced standards and that lead times fit your erection schedule.
This order keeps the glass and the panel working as one assembly.
It also reduces the risk of a late change that forces a recast.
PhET Circuit Construction Kit for Builders
What does this mean for your next build?
If you have followed architectural precast trends across the Midwest, none of this will surprise you.
Glass and precast succeed together when they are planned together.
The PCI Mid-Atlantic architectural precast guide shows how far that pairing can go on real projects.
Our analysis suggests three habits separate smooth jobs from stalled ones.
Specify the glass job first, size it to a standard, and coordinate the detail with your fabricator before casting.
Handled that way, the best uses of glass in buildings support both the look and the performance your project needs.
The best uses of glass in buildings rarely fail because of the glass itself.
They fail when the decision arrives too late in the schedule.
Tell us where your precast project stands and what your glazed openings need to accomplish.
We can review your panel layout and glass targets together, then map a specification order that fits your timeline.