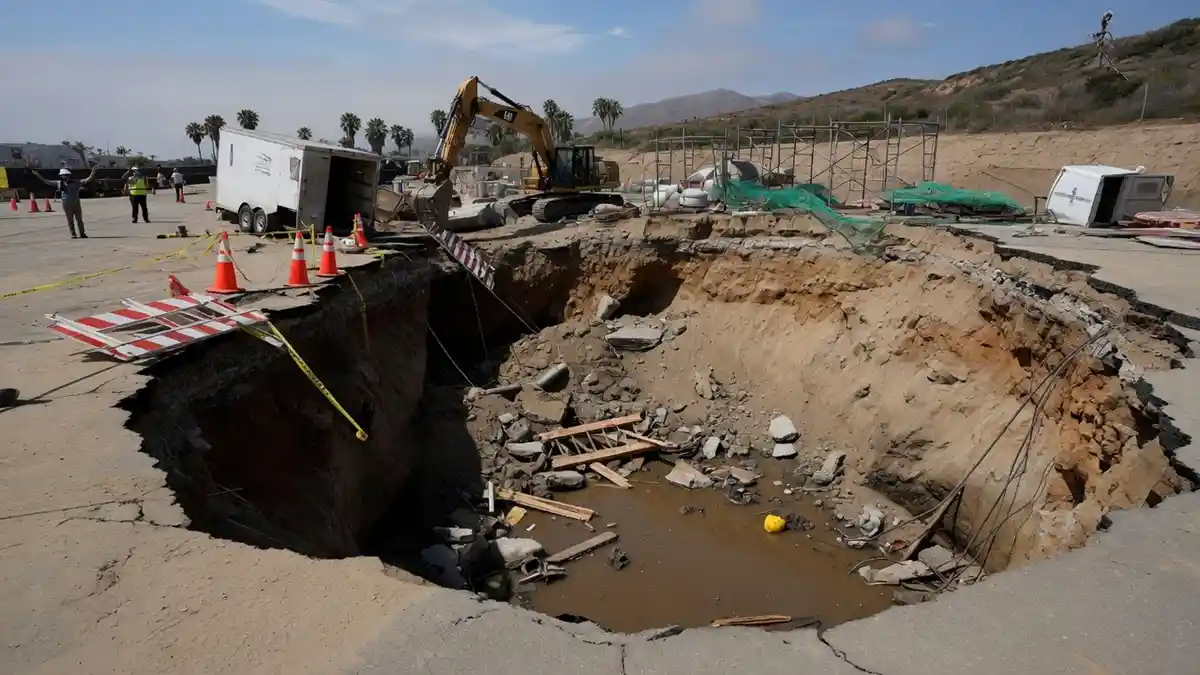
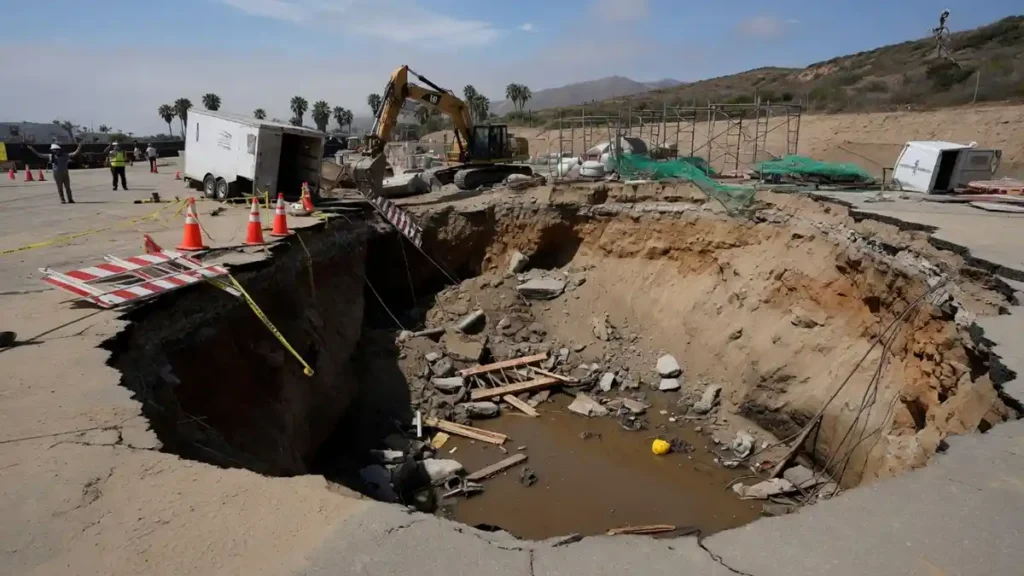
An excavation collapse in downtown Ventura pulled parked cars into an open pit and forced two neighboring buildings to be red-tagged.
The event, widely called the ventura construction site sinkhole, is a working lesson for any contractor planning deep foundation work near occupied property.
What failed here, and how do you keep it from happening on your next build?
New Construction Portland Shapes Precast
Key Takeaways
- The ventura construction site sinkhole was not a true sinkhole, according to the city, but a shoring failure at a 13-foot foundation excavation.
- The project used Deep Soil Mixing, a below-grade shoring method that is invisible from the surface and hard to inspect visually.
- Verification through soil studies, load checks, and standards like OSHA 29 CFR 1926.652 matters more than the method you choose.
What actually happened at 935 Front St.?
On May 29, 2025, the eastern end of a foundation excavation gave way at 935 Front St. in Ventura.
Crews were digging for an 88-unit, four-story apartment building planned by Commune Capital and Aldersgate Investments.
The foundation was set at 13 feet below grade, with the pit itself somewhat deeper.
When the earthen wall collapsed, it undermined the pavement of an adjacent parking lot.
Several vehicles slid over the edge and into the hole.
Two neighboring buildings were red-tagged as unsafe to enter.
As reported by the Ventura County Star, city building official Tim Fiske clarified an important point.
This was not a geologic sinkhole.
A sinkhole opens from a hidden underground void, while this collapse came from a pit crews had dug themselves.
The label stuck anyway, which is why the ventura construction site sinkhole has become shorthand for the incident.
The distinction matters because the fix is a construction-technology problem, not a geologic one.
Buffalo Bills Stadium Graffiti Exposes Precast Risk
Ventura Construction Site Sinkhole Went Wrong
— US News (@Us_news_ways) August 7, 2026
The event, widely called the ventura construction site sinkhole, is a working lesson for any contractor planning deep foundation work near occupied property.@ABC7 @FOXLA @CBSNews https://t.co/hXGteRzXyR
Why is Deep Soil Mixing hard to inspect?
The site used Deep Soil Mixing (DSM), a method the city confirmed was in place despite early rumors that no shoring existed.
In DSM, posts are driven deep and cement is blended into the soil, turning the ground itself into a retaining wall.
Unlike timber lagging or steel soldier piles at the pit edge, DSM leaves almost nothing visible from a distance.
That invisibility is the operational risk.
When a wall is a hybrid of soil and cement below grade, a field crew cannot confirm strength by looking at it.
You verify it through mix records, core samples, and instrumentation, not a walk-around.
The FHWA Soil Nail Wall Reference Manual (fhwa.dot.gov) covers the design logic behind these composite ground-support systems.
Our contractors note that the method itself is sound.
The failure mode is usually verification and quality control, not the concept.
Deep Soil Mixing vs. Traditional Shoring
Our analysis suggests each approach carries different inspection demands.
The table below compares them on the factors that affect a foundation decision.
| Factor | Deep Soil Mixing | Traditional Shoring (Soldier Pile & Lagging) |
|---|---|---|
| Visibility on site | Low — below grade, not visible | High — members visible at pit edge |
| Field inspection | Requires mix logs, coring, monitoring | Visual plus load checks |
| Adjacent-property risk | Higher if verification is weak | Moderate, easier to spot movement |
| Reference standard | FHWA soil nail/DSM guidance | OSHA 29 CFR 1926.652 support systems |
| Cost profile | Can lower cost on large pits | Predictable, well-understood |
Neither method is inherently safer.
The safer choice is the one your team can actually verify at each stage.
What does OSHA require for excavations this deep?
Any excavation deeper than 5 feet requires a protective system unless it is cut entirely in stable rock.
That threshold is set in OSHA 29 CFR 1926.652.
A 13-foot pit sits well past that line.
The standard also requires that a protective system resist all loads that could reasonably be applied.
For Type C soil, unsupported slopes cannot be steeper than 1.5 horizontal to 1 vertical.
Support systems outside standard tables must be approved by a registered professional engineer, with the design kept on site.
Foundation elements like drilled piers carry their own specs under ACI 336 from the American Concrete Institute.
If you are following construction-technology trends across the Midwest, the pattern here won’t surprise you.
Method innovation moves faster than field verification, and the gap is where failures live.
Kosciuszko Bridge New Construction Tech Lessons
How do you verify shoring before you dig deeper?
Use this sequence before advancing any deep excavation near occupied property.
- Confirm the soil classification.
Have a geotechnical team identify soil type, because Type C soil and groundwater change every load calculation. - Match the method to the classification.
Confirm the shoring design, whether DSM or piles, was engineered for the actual soil, not an assumed one. - Check the engineer’s sign-off.
For non-standard systems, verify a registered professional engineer approved the design under OSHA 29 CFR 1926.652. - Sample and test below grade.
For DSM, pull core samples and review mix logs to confirm strength was achieved, since the wall cannot be judged by eye. - Instrument the adjacent ground.
Install movement monitoring at property lines so early cracking triggers a stop, not a collapse. - Run a subsurface scan when in doubt.
The Ventura team used Ground-Penetrating Radar (GPR) and soil studies after the fact; running that check earlier helps flag voids before excavation continues.
Construction Truck Accident Lawyer Contractors Must Know
What does this mean for your next build?
The Ventura investigation is ongoing, and the developer’s geotechnical team is still analyzing its GPR and soil-study results.
For contractors, the takeaway does not wait for that report.
Verification is the deliverable, not the shoring method.
Deep foundation work near existing structures can proceed safely when the soil is classified correctly, the design is approved, and the below-grade work is tested rather than assumed.
When any of those steps is skipped, the risk moves next door to a neighbor who never signed up for it.