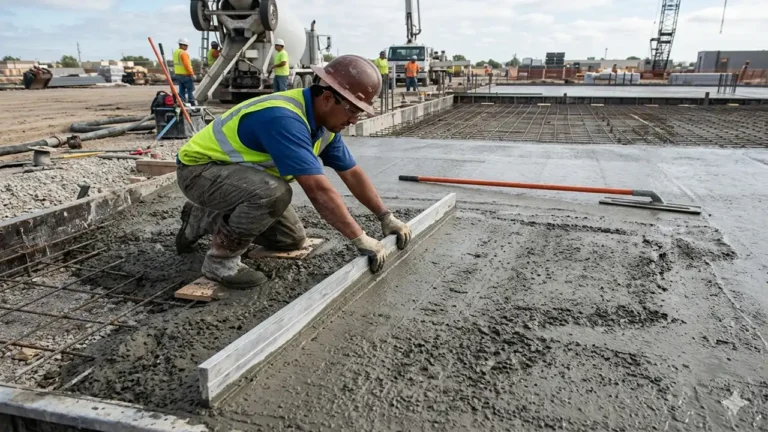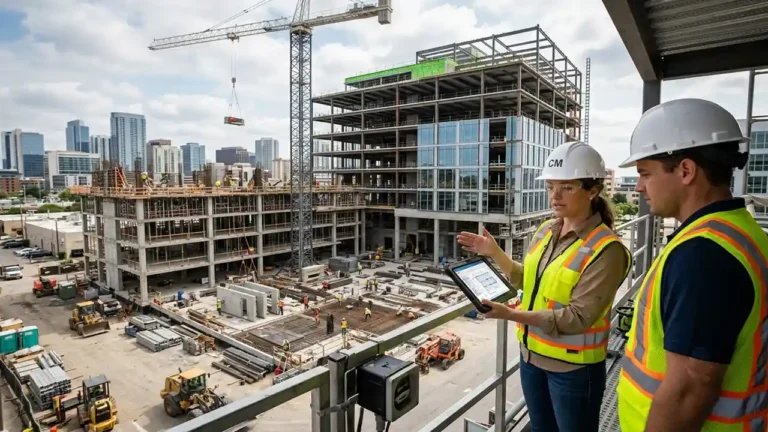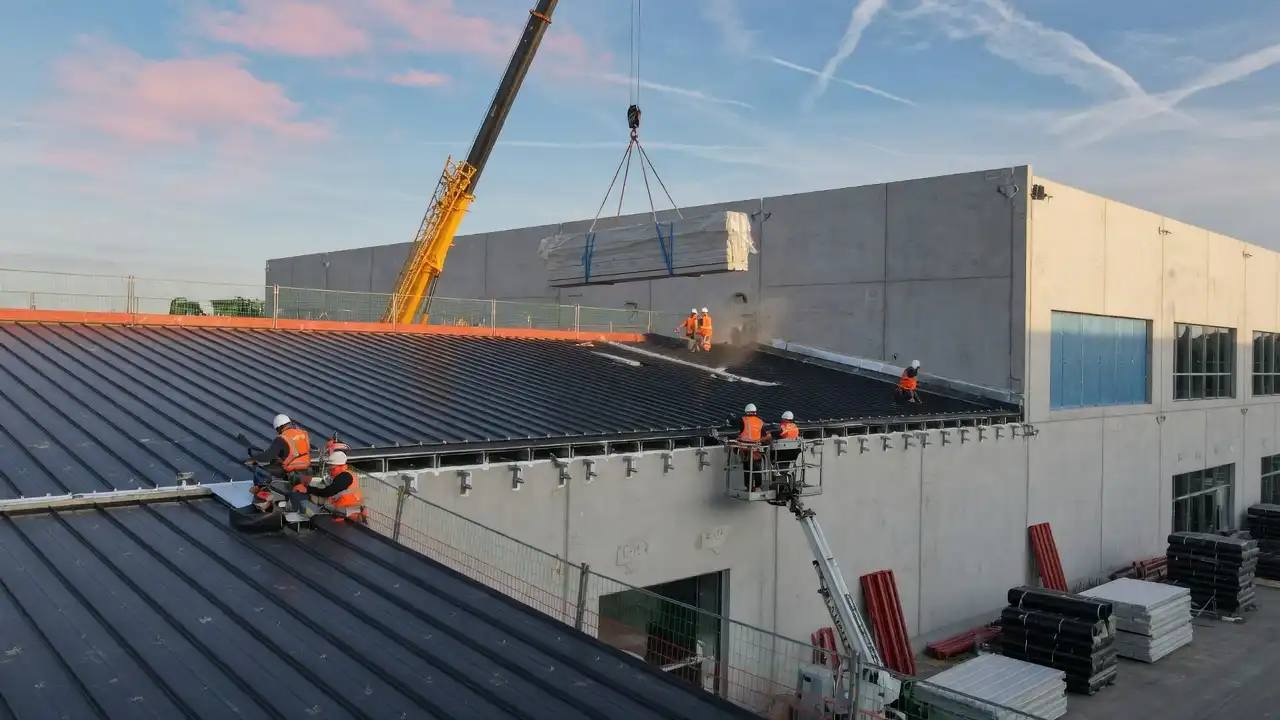
New construction roofing is no longer an afterthought bolted onto a completed frame it is now a structural decision that shapes the entire build sequence, cost profile, and long-term performance of a precast concrete project.
If you’ve been following precast concrete and structural framing trends across the Midwest, this won’t come as a surprise.
Green World Construction Precast Concrete Builds Smarter
Key Takeaways
- Precast concrete roof panels reduce on-site installation time by up to 40% compared to traditional roofing assemblies, according to PCI (Precast/Prestressed Concrete Institute)
- Integrated roofing systems in precast builds improve thermal performance and load-bearing continuity from foundation to ridge
- New construction roofing decisions made at the design phase directly impact structural framing costs, crane scheduling, and long-term maintenance cycles
Why Is New Construction Roofing a Structural Decision Now?
Our team has observed a significant shift in how Midwest contractors approach roofing on precast projects.
Roofing is no longer the last trade to walk onto a site it is now integrated into the structural engineering conversation from day one.
The National Roofing Contractors Association (NRCA) has published updated guidelines confirming that roofing system selection on new builds directly affects seismic load distribution, wind uplift resistance, and insulation continuity.
Our analysis suggests that contractors who treat new construction roofing as a structural layer rather than a finishing layer — consistently deliver projects under budget and ahead of schedule.
De Construct Sunscreen Panels Precast Solutions
How Does Precast Concrete Change the Roofing Equation?
Traditional wood or steel framing introduces flexibility into a roof structure that can create long-term deflection and membrane fatigue.
Precast concrete roof panels, by contrast, offer dimensional stability that reduces movement at joints and flashings over the life of the building.
Construction industry insiders are noting that the combination of prestressed double-tee roof panels and modern TPO or EPDM membranes is becoming the dominant system on Midwest commercial and industrial builds.
According to research published by the Portland Cement Association, concrete’s thermal mass properties significantly reduce HVAC peak loads when integrated correctly into a roofing assembly.
This matters because energy code compliance is now a contractual requirement on most new commercial projects in Illinois, Indiana, Ohio, and Michigan.
Spec Home Construction Powered by Precast Concrete
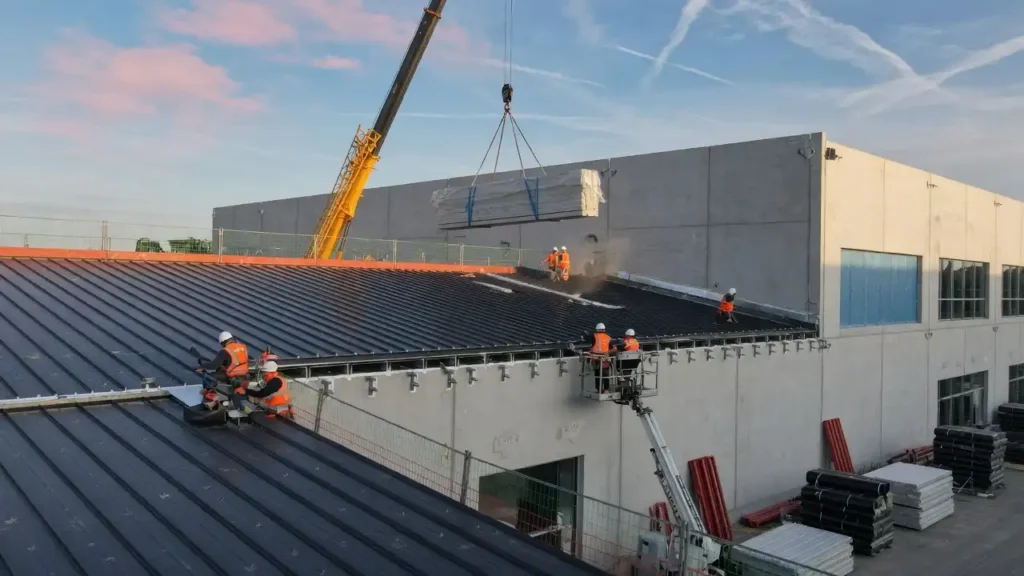
Step-by-Step: Planning New Construction Roofing on a Precast Frame
Use the following process as your baseline for any precast-roofed structure:
Step 1 — Structural Engineering Coordination
Engage your structural engineer before roofing system selection.
Confirm panel span tables, camber allowances, and bearing seat dimensions that will affect membrane drainage slope.
Step 2 — Roofing System Selection
Select a roofing membrane compatible with precast surface texture and joint movement tolerance.
TPO fully adhered systems and two-ply modified bitumen systems are the two most field-verified options our contractors use on precast decks.
Step 3 — Crane and Erection Scheduling
Coordinate precast panel delivery with roofing subcontractor mobilization to avoid site conflicts.
Crane availability is a hard constraint — losing a crane day on a precast site can cost $4,000–$8,000 in idle labor and equipment fees.
Step 4 — Joint and Flashing Design
Design all precast panel joints with roofing continuity in mind.
Require your precast supplier to provide grout pocket and bearing pad details that your roofing foreman can reference during installation.
Step 5 — Inspection and Thermal Imaging
After membrane installation, conduct an infrared thermal scan to identify any moisture intrusion or adhesion failures before the building is occupied.
The U.S. Department of Energy’s Building Technologies Office recommends thermal imaging as a standard quality assurance step on all new commercial roofing systems.
Construction Accident Lawyer Philadelphia
New Construction Roofing Transforms Precast Builds
— US News (@Us_news_ways) July 22, 2026
New construction roofing is no longer an afterthought bolted onto a completed frame it is now a structural decision that shapes…@CertainTeed @gafroofing @ThisOldHouse https://t.co/X0sPfuWto5
Precast Roofing vs. Traditional Roofing: A Direct Comparison
| Factor | Precast Concrete Roof | Traditional Steel/Wood Deck |
|---|---|---|
| Installation Speed | Faster with crane — 1–2 days per bay | Slower multi-trade sequencing |
| Long-Term Deflection | Minimal with prestress | Moderate to significant |
| Fire Rating | Inherent 2–4 hour rating | Requires additional treatment |
| Thermal Mass Benefit | High | Low |
| Membrane Compatibility | Excellent with flat systems | Excellent with all systems |
| Maintenance Cycle | 20–30 years typical | 15–20 years typical |
What Does This Mean for Midwest Contractors on Their Next Bid?
Our contractors note that new construction roofing specified at the bid stage rather than value-engineered afterward saves an average of 6–12% on total roofing system costs.
That margin matters on a competitive hard-bid environment.
The American Institute of Architects (AIA) has documented in multiple project case studies that early roofing system integration in precast structures reduces RFIs (Requests for Information) during construction by as much as 30%.
Fewer RFIs mean faster project delivery and fewer change orders two outcomes every owner, general contractor, and precast subcontractor in the Midwest is chasing right now.
If your current estimating process treats new construction roofing as a line item added after structural scope is closed, our analysis suggests you are leaving significant value and competitive advantage on the table.
Compact Construction Equipment Drives Precast Efficiency
The Bottom Line for Precast Roofing Projects
New construction roofing on a precast frame is not simply a waterproofing exercise it is a structural performance commitment.
Getting it right means aligning your engineering team, your precast supplier, and your roofing contractor before the first panel is cast.
Our team at Midwest Precast Contractor has built this integration process into every project we touch, and the results speak for themselves in schedule performance, energy compliance, and owner satisfaction.
New construction roofing done right is a competitive differentiator and in the Midwest precast market, that edge is worth pursuing.