Every experienced contractor knows that a project lives or dies before the first footing is poured.
What is a construction site blueprint is one of the most searched questions by property owners and junior site managers stepping into precast concrete and structural framing projects for the first time.
Understanding this foundational document is not optional it is the difference between a structure that performs for 50 years and one that fails inspection on day one.
How to Maintain a Construction Site Diary?
Key Takeaways
- A construction site blueprint defines every structural, dimensional, and material requirement before groundbreaking — including precast panel layouts, load paths, and anchor specifications.
- For precast concrete projects, blueprints reduce costly field modifications by aligning fabrication drawings with site conditions before production begins.
- Midwest contractors who use coordinated blueprint sets report fewer RFIs (Requests for Information), faster erection schedules, and lower material waste across structural framing phases.
What Exactly Is a Construction Site Blueprint?
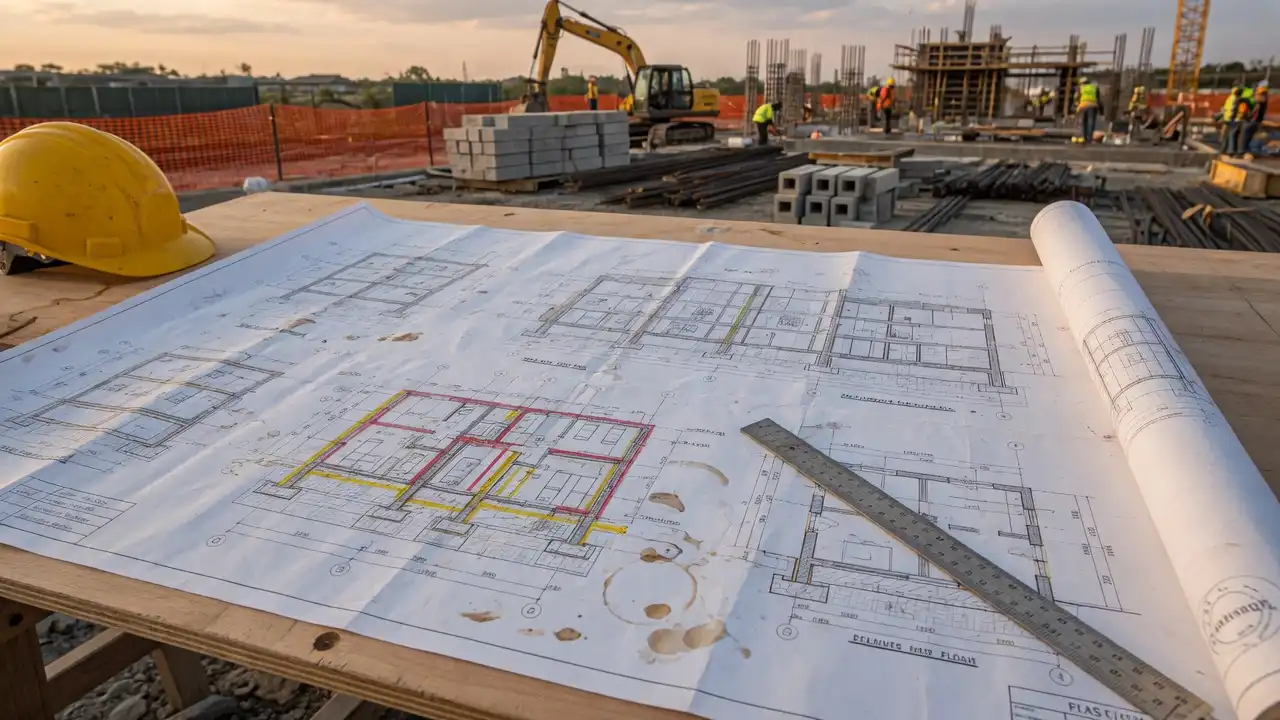
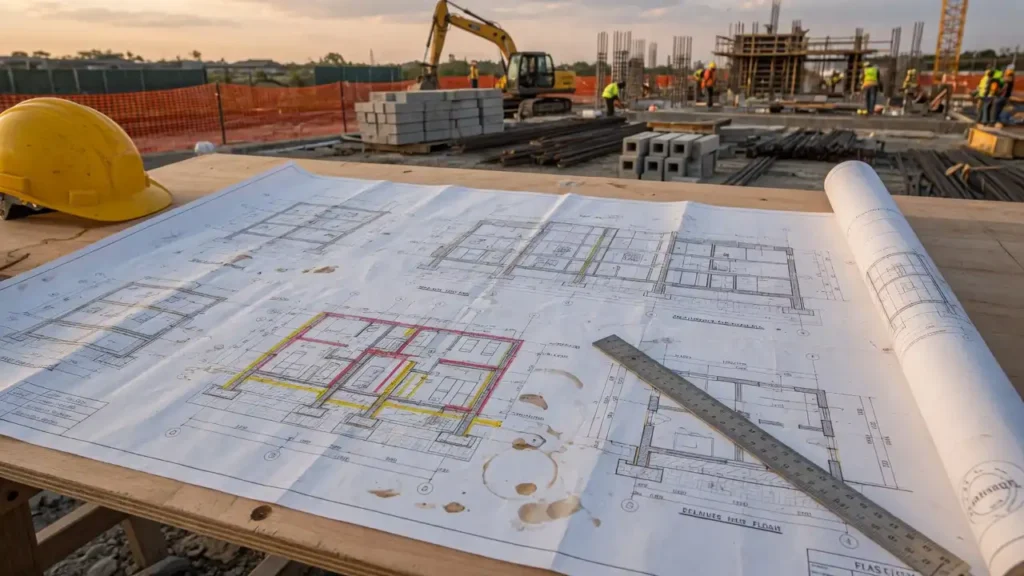
A construction site blueprint is a scaled, technical drawing set that communicates the full design intent of a structure to every trade on the job.
The term “blueprint” originated from a 19th-century reproduction process that produced white lines on a blue background — a process documented by the Library of Congress as a cornerstone of American construction documentation.
Today, digital formats have replaced the blue paper, but the term remains standard across the industry.
A complete blueprint set for a structural framing or precast concrete project typically includes architectural drawings, structural engineering sheets, mechanical and electrical plans, civil site plans, and precast erection diagrams.
Each sheet serves a specific function, and no single drawing should be read in isolation.
Our team consistently advises clients that misreading one sheet without cross-referencing others is a primary source of field errors.
Roughing House Frames Faster With Precast Structural Systems
How Does a Blueprint Function on a Precast Concrete Project?
If you’ve been following precast concrete trends across the Midwest, this won’t come as a surprise: the fabrication-to-erection sequence depends entirely on the accuracy of the blueprint set.
According to the Precast/Prestressed Concrete Institute (PCI), coordinated shop drawings tied directly to the construction site blueprint are mandatory for structural performance certification on most commercial builds.
Our analysis suggests that projects where the blueprint is finalized before precast production begins experience up to 30% fewer field conflicts.
Here is how our contractors use the blueprint set through each critical phase:
Step-by-Step: Reading and Applying a Blueprint on a Precast Structural Framing Project
Step 1 — Obtain the Full Drawing Set
Request all sheets from the engineer of record, including architectural, structural, and precast erection plans.
Confirm the revision date on every sheet before distributing to the field crew.
Step 2 — Identify the Grid Lines
Locate the column grid lines on the structural plan.
These grid intersections govern where every precast column, beam, and wall panel will land, and any discrepancy here cascades through the entire framing sequence.
Step 3 — Cross-Reference the Schedule Sheets
Blueprint sets include material schedules lists of every panel, beam, or column with its mark number, dimensions, and reinforcement specification.
Match each mark number on the plan view to its schedule entry before the precast elements leave the plant.
Step 4 — Review the Connection Details
Structural framing connections in precast work corbels, bearing pads, weld plates are shown in large-scale detail drawings.
Our contractors note that these detail sheets are the most frequently overlooked portion of the full construction site blueprint set.
Step 5 — Conduct a Pre-Pour Blueprint Review
Before placing any concrete on site, hold a blueprint review meeting with the superintendent, erection foreman, and lead engineer.
Flag any conflicts between the architectural intent and the structural drawings.
Step 6 — Update the As-Built Record
Mark field changes in red on a printed copy throughout construction.
Submit the final as-built drawings to the owner upon project completion this is required by most municipalities and is increasingly tied to building permit closeout procedures tracked by the U.S. Army Corps of Engineers.
Construct An Equilateral Triangle Having Its Perimeter 15cm
What Is a Construction Site Blueprint?
— US News (@Us_news_ways) July 21, 2026
What is a construction site blueprint is one of the most searched questions by property owners and junior site managers stepping into@constructdive @Constafrica @ConstWorldSA https://t.co/7GH68SJTED
What Does This Mean for Midwest Contractors Bidding Precast Work?
Construction industry insiders are noting a clear shift: owners are now specifying BIM-coordinated blueprint sets as a prerequisite for precast concrete bid eligibility.
The National Institute of Building Sciences confirms that Building Information Modeling, when tied to traditional construction site blueprint documentation, reduces structural framing conflicts by measurable margins on projects exceeding 50,000 square feet.
| Blueprint Component | Function in Precast Work | Common Error Without It |
|---|---|---|
| Structural Plan | Panel placement and grid coordination | Mislocated bearing pockets |
| Erection Sequence Drawing | Installation order for precast elements | Unstable temporary bracing |
| Connection Detail Sheet | Weld plate and corbel dimensions | Non-compliant load transfer |
| Panel Schedule | Mark numbers, weights, reinforcement | Wrong panel delivered to site |
| Civil/Grading Plan | Foundation elevation control | Out-of-level bearing seats |
How Will Blueprint Errors Impact Your Next Build?
A single dimension error on a construction site blueprint can delay precast delivery by weeks — because panels are cast to fixed dimensions at the plant and cannot be modified in the field without structural re-engineering.
The American Institute of Architects reports that documentation errors account for a significant share of construction litigation annually, with structural framing discrepancies among the most common triggers.
Our contractors have observed this firsthand on Midwest tilt-up and precast projects where inadequate blueprint coordination led to panel rejections, costly redesigns, and schedule overruns that erased profit margins entirely.
The blueprint is not bureaucratic paperwork it is the structural language your entire build speaks.