ICF construction is reshaping how Midwest contractors approach structural framing, and the numbers behind its growth are impossible to ignore.
Builders facing rising energy codes, tighter labor pools, and clients demanding faster timelines are turning to insulated concrete forms as a proven, high-performance answer.
This is not a trend chasing headlines it is a fundamental shift in how durable, energy-efficient structures get built from the ground up.
Construction Training OSRS Transforms Precast Concrete
Key Takeaways
- ICF construction delivers R-values between R-22 and R-50, far exceeding standard wood-frame assemblies
- Structures built with insulated concrete forms demonstrate up to 50% reduction in heating and cooling costs according to industry performance data
- Labor timelines on mid-size commercial projects can be cut by 20–30% compared to traditional block or poured-wall methods
Why Are Midwest Contractors Prioritizing ICF Systems Right Now?
If you’ve been following precast concrete and structural framing trends across the Midwest, this won’t come as a surprise.
Energy codes under IECC 2021 are tightening across Illinois, Iowa, and Minnesota, forcing contractors to rethink their wall assembly strategies from the earliest design phase.
ICF construction positions contractors to meet and exceed these thresholds without retrofitting or add-on insulation layers.
Our analysis suggests that Midwest project owners are also responding to extreme weather cycles — brutal freeze-thaw patterns, high-wind events, and moisture infiltration risks that wood-frame systems simply cannot address at the same performance level.
The Portland Cement Association has documented that concrete wall systems resist lateral wind loads significantly better than light-frame alternatives.
That structural resilience is not a selling point it is a liability shield for contractors and property owners alike.
How Does ICF Construction Compare to Traditional Framing Methods?
Our team observed consistent questions from contractors entering this space: “What does the real-world comparison look like on a build?”
The table below addresses that directly.
| Category | ICF Construction | Wood Frame | CMU Block |
|---|---|---|---|
| Thermal Performance (R-Value) | R-22 to R-50 | R-13 to R-21 | R-8 to R-12 |
| Sound Transmission (STC Rating) | 50–55 | 33–36 | 45–50 |
| Fire Resistance | 2–4 hours | 1 hour | 2–4 hours |
| Avg. Labor Cost (per sq ft wall) | $18–$28 | $12–$18 | $22–$32 |
| Moisture/Mold Resistance | Excellent | Moderate | Moderate |
| Typical Project Timeline Savings | 20–30% faster | Baseline | 5–10% slower |
Construction industry insiders are noting that when full lifecycle costs are factored in energy savings, maintenance reductions, insurance discounts for resilient construction ICF construction routinely delivers lower total cost of ownership over a 30-year building horizon.
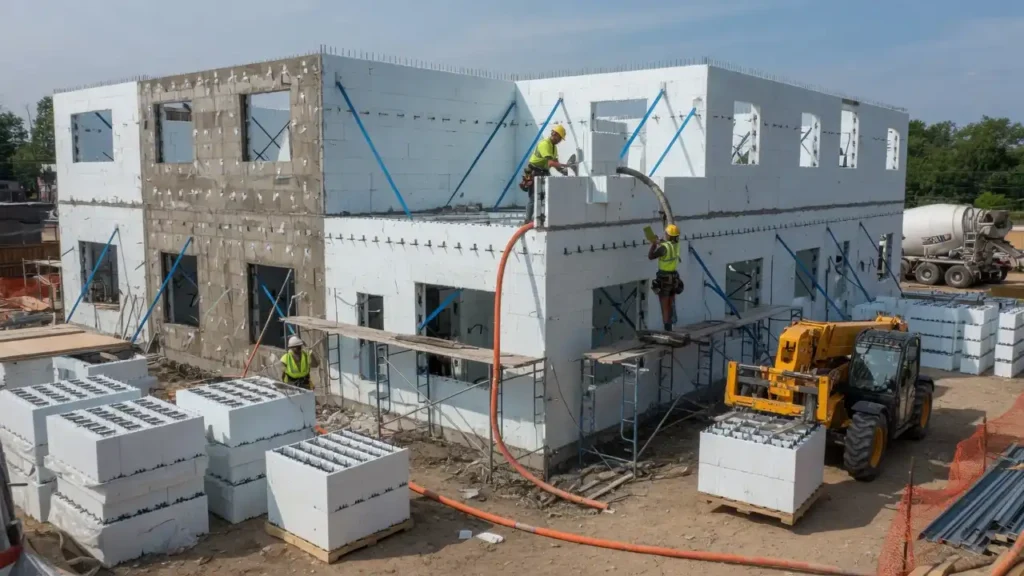
What Does the Step-by-Step ICF Build Process Look Like on Site?
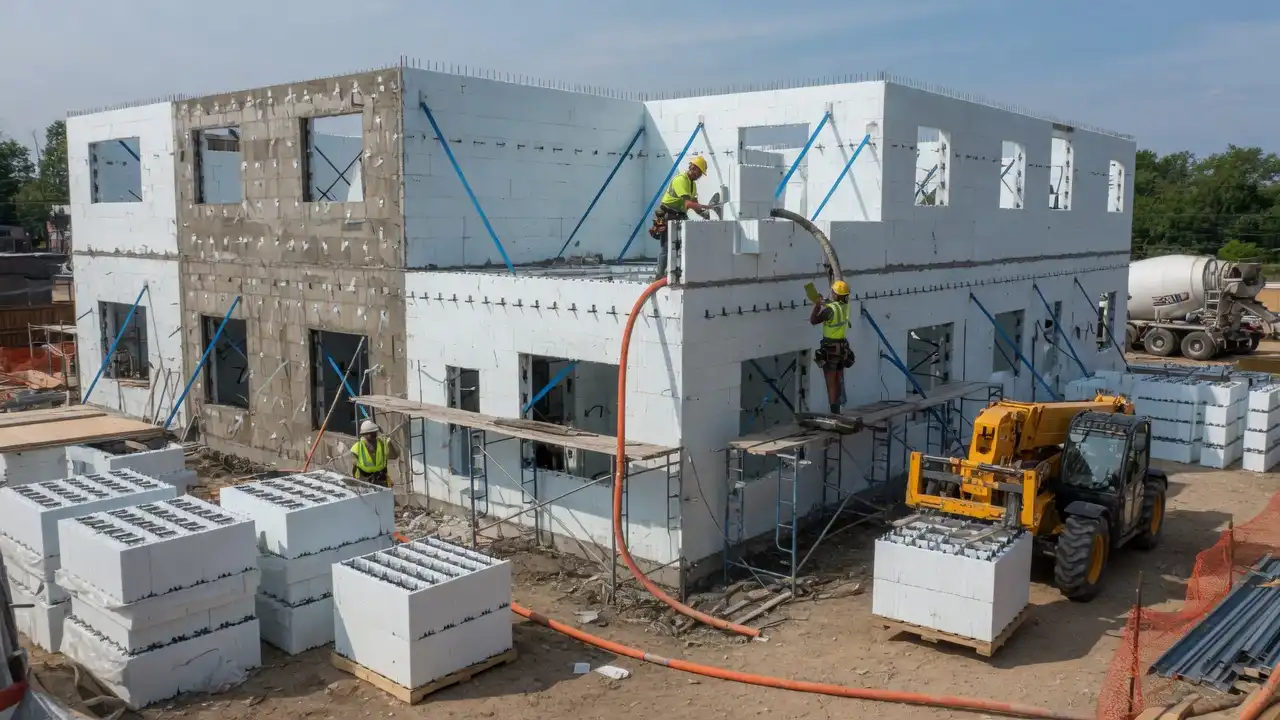
Our contractors note that first-time ICF crews benefit most from a clear, sequenced installation workflow.
The Insulating Concrete Form Association provides baseline training standards, but our field process refines those for Midwest climate conditions specifically.
Step-by-Step ICF Wall Installation Process
- Site Preparation and Footing Inspection
Confirm footing dimensions meet engineer-stamped drawings.
Ensure footings are level within ¼ inch across the full perimeter before form placement begins. - First Course Layout
Dry-stack the first row of ICF forms along the footing.
Use a chalk line and alignment brackets to lock corners square before any bracing is installed. - Reinforcement Placement
Insert horizontal rebar (typically #4 or #5 bar) into the form webs per structural drawings.
Vertical rebar should be set at spacing intervals specified by the structural engineer never assume standard spacing without a project-specific review. - Form Stacking and Bracing
Continue stacking forms course by course, staggering vertical joints like a running bond pattern.
Install ICF bracing systems every 6 to 8 feet to maintain plumb and alignment during pour. - Pre-Pour Inspection
Walk the entire wall perimeter and verify all penetrations, window bucks, and door openings are secured.
According to NRMCA guidelines, concrete slump for ICF pours should target a 5- to 6-inch slump to prevent blowouts. - Concrete Placement
Pour icf construction walls in maximum 4-foot lifts using a pump truck to control pressure.
Vibrate each lift thoroughly but avoid over-vibration at form seams. - Curing and Strip Timeline
Allow a minimum 24-hour cure before removing bracing in normal Midwest summer temperatures.
In sub-40°F conditions, extend curing time and consider insulated blankets to protect the pour.
NYS Construction Ban Precast Contractors
ICF Construction Builds Stronger, Smarter Structures
— US News (@Us_news_ways) July 22, 2026
ICF construction is reshaping how Midwest contractors approach structural framing, and the numbers behind its growth are…@4ConstructnPros @ConstWorldSA @buildwithvic https://t.co/kx9iXZGCKh
What This Means for Your Next Precast or Structural Framing Project
Our team observes that ICF construction is no longer a niche specification — it is becoming a baseline expectation on owner-driven commercial builds, multifamily developments, and custom residential projects where performance cannot be compromised.
The American Concrete Institute continues to expand its published standards for concrete wall systems, signaling that the structural engineering community is codifying what Midwest contractors already know from the field.
Maharashtra Building and Other Construction Workers Welfare Board
The labor pool advantage matters here too.
ICF construction crews reach proficiency faster than masonry crews, which is critical when Midwest labor markets remain tight through 2025 and beyond.
Contractors who invest in ICF-trained teams now are building a competitive advantage that compounds with every project completed.