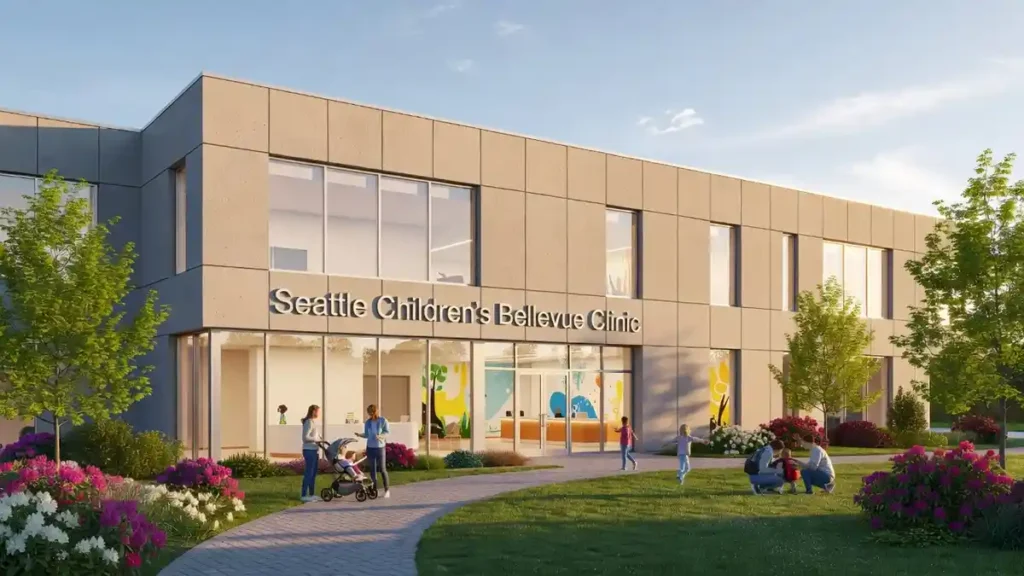
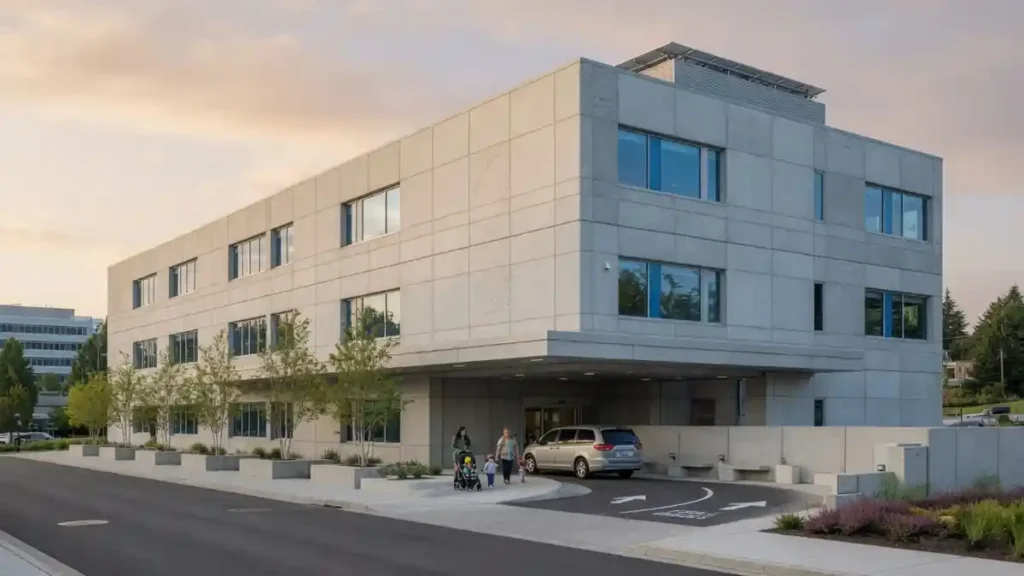
A two story outpatient hospital parked on top of a 240 stall underground garage is a structural problem long before it is a medical one. The Seattle Children’s Bellevue Clinic and Surgery Center Bellevue WA solved that problem with prefabrication discipline, and the numbers still hold up sixteen years later.
270 Park Avenue New York 10017 Redefines Build Tech
KEY TAKEAWAYS
- 80,000 sq ft of clinic and surgery space sits on a 200,000 sq ft campus with a 240 stall garage carried below the plaza level.
- Integrated Project Delivery and Lean design cut roughly $30 million and three months off the original budget and schedule.
- The building earned LEED Gold, with projected energy costs around 51 percent below the state code baseline.
Project Snapshot: What Was Actually Built
| Project Attribute | Verified Detail |
| Address | 1500 116th Ave NE, Bellevue, WA 98004 |
| Building area | 80,000 sq ft, two stories over plaza |
| Total campus | Approximately 200,000 sq ft |
| Parking | 240 stall underground structure |
| Opened | 2010 (first remote ambulatory campus for the system) |
| Reported cost | Approximately $75 million |
| Architect | NBBJ |
| General contractor | Sellen Construction |
| Structural engineer | PCS Structural Solutions |
| Delivery model | Integrated Project Delivery, Target Value Design |
| Certification | LEED Gold |
| Program | 3 operating suites, 30+ specialties, imaging, urgent care, pharmacy, sports gym |
Our estimators pulled these figures from Seattle Children’s published facility data and the published design team records. The program matters structurally: three operating suites and diagnostic imaging impose vibration and deflection limits far stricter than an office podium. That single constraint drives every framing decision downstream.
The Structural Story: A Garage That Carries a Hospital
The site slopes, and the design team used it. Parking tucks beneath the building while a landscaped plaza sits above, so the garage roof doubles as occupied deck. Our crews have built this exact condition across Iowa and Wisconsin. The garage becomes a transfer structure, carrying clinic column loads through long span bays that must stay clear for vehicles. Get the transfer wrong and you pay for it in cracking, ponding, and deck waterproofing failures for the life of the asset.
601 Lexington Avenue New York NY 10022 Framing Lessons
Materials and Specifications: Precast Against the Alternatives
If you have been tracking precast standards, this table will not seattle children’s bellevue clinic and surgery center bellevue wa you. We benchmark every podium against American Concrete Institute durability guidance and Precast/Prestressed Concrete Institute design handbook values before we quote.
| Criterion | Precast Concrete | Cast-in-Place | Structural Steel |
| Typical compressive strength | 6,000 to 8,000 psi | 4,000 to 5,000 psi | Not applicable |
| Double tee clear span | 60 to 80 ft | 30 to 40 ft flat plate | 40 to 60 ft |
| Garage bay load capacity | Excellent, prestressed | Good | Good, needs deck |
| Weather sensitive erection | Low, plant cured | High, cure windows | Moderate |
| Schedule impact | Fastest, parallel work | Slowest | Fast |
| Fire rating without coating | 2 to 4 hours inherent | 2 to 4 hours inherent | Requires spray fireproofing |
| Maintenance over 50 years | Lowest | Moderate | Highest, corrosion |
| Relative installed cost | Competitive at scale | Lowest small scale | Highest with fireproofing |
Seattle Children’s Bellevue Clinic And Surgery Center Bellevue WA: A Precast Blueprint
— US News (@Us_news_ways) August 27, 2026
Inside the Seattle Children's Bellevue Clinic and Surgery Center Bellevue WA…@precastconcrete @CityofBellevue @seattlechildren https://t.co/fUGJo1FOQp
Midwest Weather Resistance: The Numbers That Matter Here
Bellevue sees rain. Des Moines sees roughly 90 freeze thaw cycles a year plus road salt. That is a harsher durability test than the Pacific Northwest applies, which is why we specify tighter mixes than the original Seattle Children’s Bellevue Clinic and Surgery Center Bellevue WA package would have required.
| Exposure Factor | Pacific NW Spec | Midwest Spec (Our Standard) | Governing Reference |
| Air entrainment | 4 to 5 percent | 6 to 7.5 percent | ACI 318 / ACI 201 |
| Water to cement ratio | 0.45 max | 0.40 max | ACI 318 exposure class F3 |
| Concrete cover, exterior | 1.5 in | 2 in minimum | ACI 318 Table 20.5.1.3 |
| Deicer salt exposure | Minimal | Severe, class C2 | ACI 201.2R |
| Sealer reapplication | 10 years | 5 to 7 years | PCI MNL-120 |
| Design service life | 50 years | 75 years achievable | PCI durability guidance |
Lean Delivery: Where the $30 Million Actually Came From
This is the part industry contractors are still studying. The project was one of the first in Washington State to run IPD with a tri party agreement between owner, architect, and builder, with shared risk and a shared model. Nobody hedged their own scope, because nobody owned their own profit alone.
| Lean Lever | Mechanism | Reported Outcome |
| Integrated Project Delivery | Tri party risk sharing | Roughly $30M off original budget |
| Target Value Design | Design to cost, not cost to design | Scope held without change orders |
| BIM model sharing | Design model handed to trades | Clash reduction, faster shop drawings |
| Prefabrication of assemblies | Shop built headwalls and racks | Three months off schedule |
| Mock up rooms | Full scale exam room prototypes | Rework eliminated before pour |
| Energy modeling | Shading, controls, envelope tuning | About 51 percent energy cost reduction |
The green roof and preserved wetland pushed the certification over the line with the U.S. Green Building Council. Prefabrication did the heavy lifting on schedule. That is precisely the lesson we carry into Midwest healthcare work.
Installation Sequence Our Crews Follow on a Podium Build
- Survey and set embed plates to a quarter inch tolerance before any panel leaves the plant.
- Erect perimeter foundation walls and shear elements first to stabilize the excavation.
- Set columns and inverted tee beams, plumbing and grouting each bay before advancing.
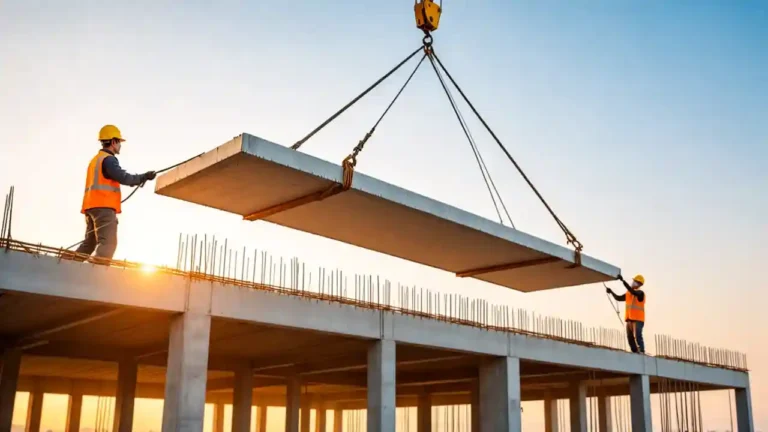
- Fly double tees on a planned crane path, welding connections as each row lands.
- Place the composite topping with the reinforcement lapped for diaphragm continuity.
- Waterproof and load the plaza, then verify deflection before superstructure framing begins.
Every lift on that list is governed by rigging and fall protection rules under OSHA construction standards. We do not compress erection schedules by thinning the crew.
How Do Domes Distribute Weight in Buildings: Proven Engineering
Pros and Cons of the Precast Podium Approach
- Pro: Plant cured members mean winter erection stays on schedule seattle children’s bellevue clinic and surgery center bellevue wa cast in place would be tented and heated.
- Pro: Long clear spans free the garage of columns, protecting stall counts and turning radii.
- Pro: Inherent fire rating removes a full trade from the critical path.
- Con: Crane access and hauling clearances must be resolved at design stage, not in the field.
- Con: Late program changes are expensive once panels are in the casting queue.
- Con: Connection detailing and grout quality carry the entire load path, so inspection cannot be casual.
Structural Alternatives Worth Pricing
- Post tensioned cast in place slab: thinner floors, but long cure windows and stressing sequencing.
- Composite steel with metal deck: fast erection, but fireproofing and vibration control add cost in surgical zones.
- Hybrid precast frame with steel roof: our usual recommendation for two story clinics on garages.
- Insulated precast sandwich panels: structure and envelope in one lift, strong choice for Midwest R value targets.
What This Means for Midwest Developers and Owners
The lesson from the Seattle Children’s Bellevue Clinic and Surgery Center Bellevue WA is not the architecture. It is that delivery method beat material selection as the largest cost lever on the job. At Midwest Precast Contractor we run the same playbook: early trade involvement, shop drawings coordinated against a live model, and erection sequences planned around Iowa winters instead of fought against them.
Our hands on engineering experience shows that a clinic podium priced with precast at concept stage typically lands 8 to 14 percent below the same building value engineered late. The savings are decided in the first six weeks, not the last six. That is the whole argument, and the Bellevue project proved it at scale.
Construction Workers Moving to Data Centers
FAQ
- Did precast build the entire Bellevue facility? No. The project used a mix of systems. We analyze it here as a delivery and structural case study, not as our own project.
- Can a garage really carry a surgery center? Yes, with transfer beams and strict deflection limits. Imaging rooms need vibration criteria of 4,000 micro inches per second or better.
- How long does precast erection take? A 240 stall garage typically erects in six to nine weeks once foundations are ready.
- Is precast viable in an Iowa February? Yes. Members cure in a controlled plant, so only grouting and topping need cold weather protection.