A dome does something a flat roof cannot: it spreads load across every square inch of its shell. Understanding how do domes distribute weight in buildings matters for any project manager, developer, or property owner weighing durability against cost. At Midwest Precast Contractor, we engineer that strength into every structure we build.
Key Point
- Domes convert vertical loads into compressive and tensile forces that travel evenly along a curved shell, eliminating weak points.
- Triangles and tensegrity give geodesic domes their strength-to-weight ratio, while a ring beam anchors outward thrust at the base.
- For Midwest snow, wind, and freeze-thaw cycles, monolithic precast concrete domes deliver the best long-term performance.
Check Also: Construction Workers Moving to Data Centers
The Structural Problem with Flat and Rectangular Buildings
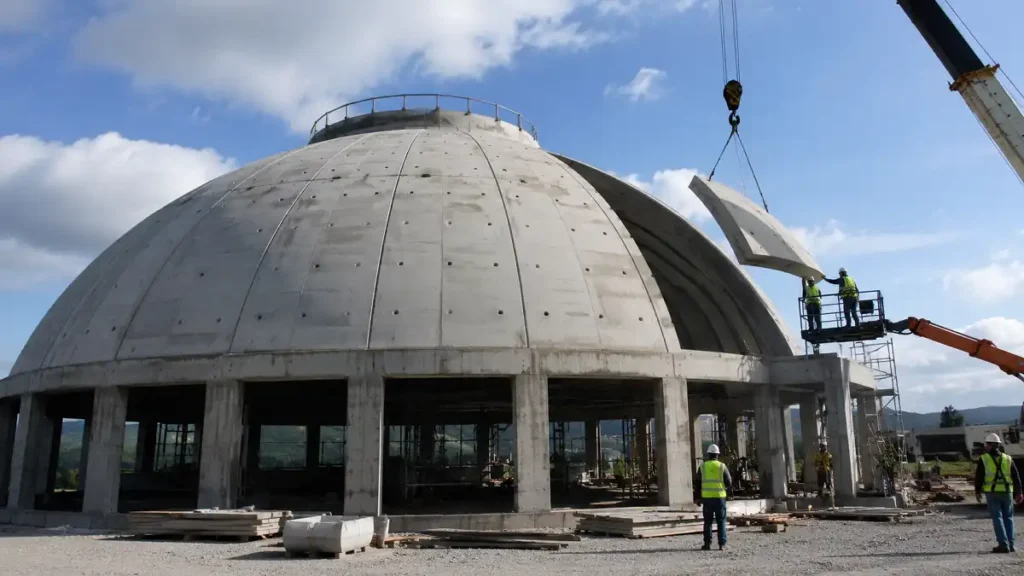
In a rectangular building, load travels straight down and funnels toward corners, the weakest points in any box frame. Flat roofs collect snow, joints strain, and walls flex under lateral pressure. That is why conventional builds need heavy timber framing, cross-bracing, and reinforced trusses just to survive one hard winter.
Our crews observed this firsthand across Des Moines projects. Box shapes fight nature rather than work with it. As OSHA construction guidance reminds every contractor, concentrated structural stress is a documented safety hazard. Domes remove those concentration points entirely.
The Core Physics — How Domes Distribute Weight in Buildings
The answer to how do domes distribute weight in buildings starts with geometry. A dome is a curved shell, and curves carry force differently than flat planes. When load hits the apex, it flows outward and downward along the surface simultaneously.
No single point bears the full weight; the entire shell shares it. This is why domes enclose the largest volume with the least material. According to the ArchDaily geodesic structures overview, strength and lightness are achieved through the uniform distribution of forces.
The Triangle Principle and Tensegrity
The triangle is the strongest shape because it holds fixed angles and will not deform without changing side length. Cover a shell in interlocking triangles, and pressure on one edge distributes to the adjacent two, then cascades outward.
Buckminster Fuller coined tensegrity — a balance of tension and compression — to describe this behavior. The HowStuffWorks geodesic dome breakdown compares the effect to an eggshell distributing stress across its whole surface. Little mass, enormous rigidity.
Compressive Force Flow and the Ring Beam
A curved shell places most of its material in compression, which concrete handles exceptionally well. Force spirals down the surface until it reaches the base, where outward thrust must be contained.
That is the job of the ring beam. A continuous ring foundation absorbs horizontal thrust and transfers vertical load to the soil. As ACI structural standards confirm, continuous support tolerates differential settlement far better than isolated footings. Our formwork systems build these rings to exact tolerance.
Check Also: 601 Lexington Avenue New York NY 10022 Framing Lessons
Dome vs. Rectangular Building — Load Comparison Table
| Factor | Rectangular Building | Dome |
|---|---|---|
| Load direction | Straight down | Outward and downward |
| Stress concentration | Corners, joints | Distributed across shell |
| Weak points | 4 corners, roof edges | None — every point shares |
| Snow behavior | Accumulates on flat roof | Sheds off curved surface |
| Wind resistance | Flat walls catch gusts | Curved shape deflects wind |
| Material efficiency | High material use | Maximum volume, minimum material |
The dome does not just handle load better. It removes the concept of a weak point from the structure.
Types of Domes and Their Weight Distribution Methods
Each dome type manages load through a different mechanism. Knowing the difference helps developers match structure to purpose.
| Dome Type | Weight Distribution Method | Best Application |
|---|---|---|
| Geodesic | Triangular mesh spreads load across all struts | Arenas, greenhouses, shelters |
| Monolithic | Reinforced concrete shell carries even compression | Storage, hurricane/tornado zones |
| Ribbed | Arched ribs channel load to base points | Cathedrals, cultural buildings |
| Cloistered | Pendentive arches transfer load to a square base | Churches, mosques |
| Hyperbolic Paraboloid | Saddle curvature splits tension and compression | Modern civic architecture |
Monolithic concrete domes remain our first recommendation for Midwest durability, where load capacity and weather resistance rank above all else.
Dome Materials and Structural Specifications
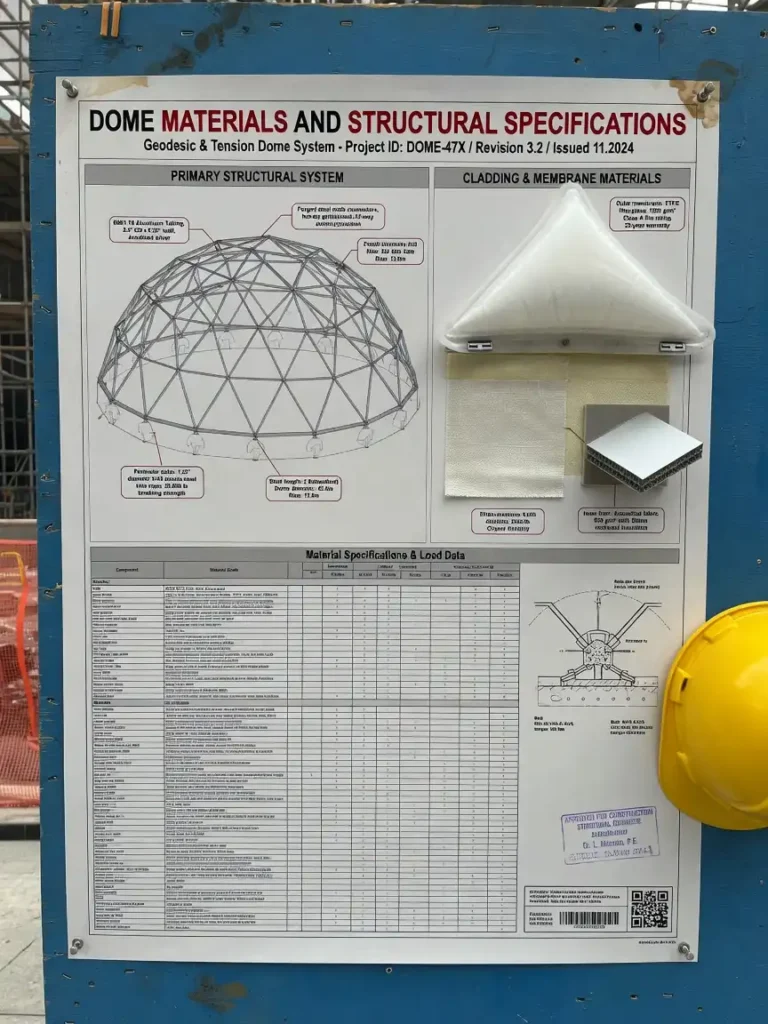
Material choice defines a dome’s lifespan and load capacity. Below is how the four common options compare for Midwest projects.
| Material | Durability | Load Capacity | Cost-Efficiency | Midwest Weather Resistance |
|---|---|---|---|---|
| Reinforced Concrete (Monolithic/Precast) | Centuries | Very High | Moderate upfront, low lifetime | Excellent |
| Geodesic Steel | Decades | High | High | Very Good |
| Fiberglass FRP | Decades | Moderate | Moderate | Good |
| Polyurethane Foam (with rebar/shotcrete) | Decades | Moderate–High | High | Good |
Reinforced concrete wins on longevity every time. Our precast concrete solutions deliver the compressive strength domes rely on, backed by engineering precision and Midwest-tough weather resistance.
Dome Construction Cost in 2026
Costs in 2026 range from $100 to $250 per square foot, depending on size, type, and finish. Geodesic homes run leaner; monolithic concrete costs more but lasts longer.
| Dome Size (sq ft) | Diameter | Average Cost Range |
|---|---|---|
| 800 | 32 ft | $80,000 – $200,000 |
| 1,200 | 39 ft | $120,000 – $300,000 |
| 1,500 | 44 ft | $150,000 – $375,000 |
| 2,000 | 50 ft | $200,000 – $500,000 |
| 3,000 | 62 ft | $300,000 – $750,000 |
| 4,000 | 72 ft | $400,000 – $1,000,000 |
Typically, 40–50% covers foundation and structure, 30–40% interior finishing, and the rest design and permits.
Step-by-Step Dome Construction Process
Our crews follow a disciplined sequence for every dome-inspired build:
- Site preparation — grading, soil analysis, and geotechnical review.
- Foundation and ring beam — pour a continuous ring to absorb outward thrust.
- Frame or shell assembly — erect the geodesic frame or inflate the airform for monolithic pours.
- Reinforcement — place rebar to code, following ASCE structural standards.
- Concrete or panel application — shotcrete the shell or fasten triangular panels.
- Insulation and covering — spray foam and weatherproof.
- Interior finishing — mechanical, electrical, and final inspection.
Precise strut and panel measurement is non-negotiable. One miscut throws off the entire geometry.
Pros and Cons of Dome Construction
Pros:
- Superior load distribution with no weak corners or joints
- Up to 30% energy savings from reduced surface area
- Wind and snow resistance that outperforms box framing
- Lower material use and long life cycles measured in decades to centuries
- Column-free interiors for flexible layouts
Cons:
- Higher design complexity requiring specialized contractors
- Curved-wall furnishing challenges and space-planning limits
- Zoning hurdles, since some authorities treat domes as non-standard
- Waterproofing demands at panel seams
At Midwest Precast Contractor, our engineering precision solves the complexity that stops most builders.
Check Also: 270 Park Avenue New York 10017 Redefines Build Tech
Real-World Applications and Case Studies
Proven projects show how domes perform under real load.
- Climax Molybdenum, Colorado: A monolithic concrete dome stores 130,000 metric tons while supporting an apex conveyor and surpassing a 110 PSF snow load. Its shell distributes both loads at once — something free-span facilities cannot match.
- Marco Island, Florida: A dome home survived multiple hurricanes with minimal damage, as wind flowed around the curve rather than slamming flat walls.
- Montreal Biosphere: Buckminster Fuller’s 250-foot geodesic dome remains an enduring proof of triangular load sharing.
Industry contractors are noting these results across storage and residential sectors alike.
How Midwest Precast Contractor Applies Dome Engineering Principles
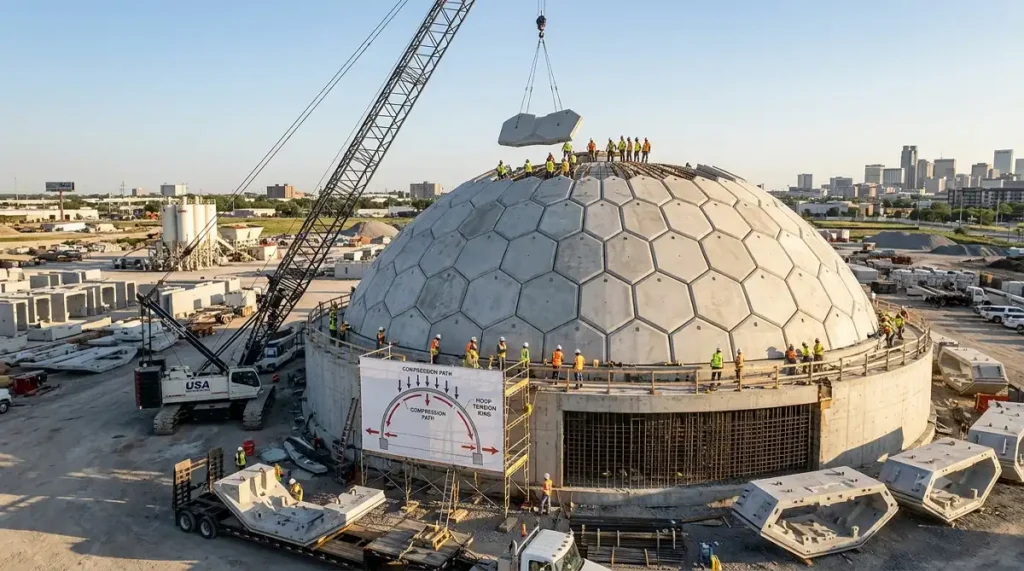
We bring the same load-distribution logic to every structure we build. Our precast concrete solutions deliver the compressive strength that curved shells depend on, cast under controlled conditions for consistent quality.
Our structural framing and formwork systems produce the precise ring beams and reinforcement domes require. If you have been tracking precast standards, this focus on continuous support and even load transfer won’t surprise you. We pair that expertise with on-time delivery and Midwest-tough weather resistance on every project.
Midwest Weather Performance — Why Domes Excel in Des Moines and Beyond
Midwest conditions punish weak structures. Domes answer each challenge with geometry.
| Weather Challenge | Rectangular Building Response | Dome Response |
|---|---|---|
| Heavy snow | Accumulates, strains roof | Sheds naturally, shares load |
| High winds | Flat walls catch gusts | Curve deflects airflow |
| Freeze-thaw cycles | Joint cracking | Seamless shell resists cracking |
| Tornado debris | Corner failure risk | Aerodynamic, high impact resistance |
Our crews engineer these advantages into every Des Moines-area build. Fewer joints mean fewer failure points across Ankeny, West Des Moines, and beyond.
Common Mistakes to Avoid in Dome Construction
- Hiring inexperienced contractors who miscalculate load paths
- Skipping the ring beam design, leaving outward thrust uncontained
- Ignoring zoning rules, which delays permits and inflates cost
- Poor waterproofing at seams, the leading cause of dome failure
- Imprecise strut cutting, which distorts the entire geometry
We plan every project to be clash-free from the first consultation.
FAQ
How do domes distribute weight in buildings differently than flat roofs?
Domes convert vertical load into compressive and tensile forces that flow across the whole curved shell, while flat roofs push load straight down into corners.
Are domes stronger than rectangular buildings?
Yes. Measured by strength-to-material ratio, domes are significantly stronger because they eliminate stress-concentrating corners and joints.
What material is best for a Midwest dome?
Reinforced or precast concrete. It offers the highest durability, load capacity, and freeze-thaw resistance for our climate.
How long do domes last?
Monolithic concrete domes can last centuries; steel and FRP domes typically last decades with proper maintenance.
What is a ring beam and why does it matter?
A continuous foundation ring that absorbs the dome’s outward thrust and transfers vertical load to the soil. Without it, a dome can splay at the base.
Do domes really save energy?
Yes. Reduced surface area and smooth airflow can cut heating and cooling costs by roughly 30% versus rectangular homes.
Can Midwest Precast Contractor build dome-style structures?
We provide the precast, framing, and formwork expertise these structures require, engineered for Midwest conditions.
Check Also: Washington DC Trump Construction Projects Show Concrete Power
Conclusion and CTA
Now you know how do domes distribute weight in buildings: through curved geometry, triangular strength, tensegrity, and a ring beam that anchors it all. That same physics drives durable, efficient construction across every scale.
At Midwest Precast Contractor, we deliver precast concrete solutions, structural framing, and formwork systems built with engineering precision and on-time delivery. Contact us at (414) 285-5933 for a free consultation and build something that stands for generations.