The Dallas Holocaust and Human Rights Museum is more than a place of memory. For project managers and developers, it is a case study in adaptive reuse, structural precision, and durable façade engineering. At Midwest Precast Contractor, we look at this 55,000-square-foot landmark and see lessons that shape how we build across the Midwest today.
Main Point
- The museum sits in the 1907 Kingman-Texas Building, a Richardsonian Romanesque structure in Dallas’ West End Historic District.
- Its signature copper cladding is engineered to develop a patina over time, blending durability with symbolic weathering.
- The 200,000-visitor annual capacity demanded serious structural upgrades, exhibition load planning, and climate-controlled archives.
Check Also: CIIIB Cement Built for Midwest Durability
A History Built Over Four Decades
The story starts in 1977, when 125 Dallas-based Holocaust survivors organized to preserve their history. By 1984, they founded the Dallas Memorial Center for Holocaust Studies inside the Jewish Community Center. That grassroots beginning set the tone for everything that followed.
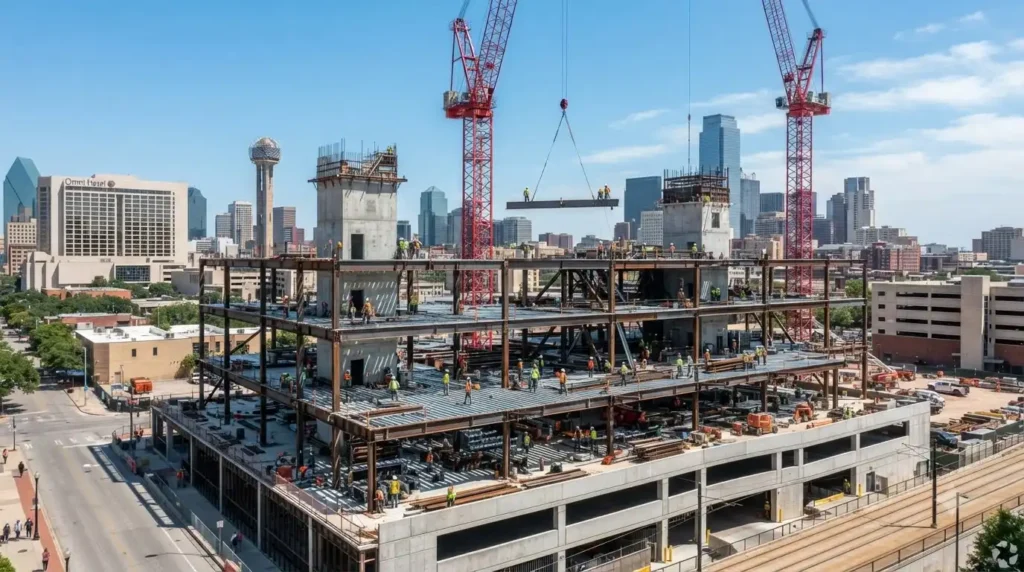
In 2005, the center was renamed and moved downtown. The current Dallas Holocaust and Human Rights Museum opened on September 18, 2019, after more than three years of construction. Our crews recognize this timeline as proof that major institutional builds reward patience and planning.
Building Specs at a Glance
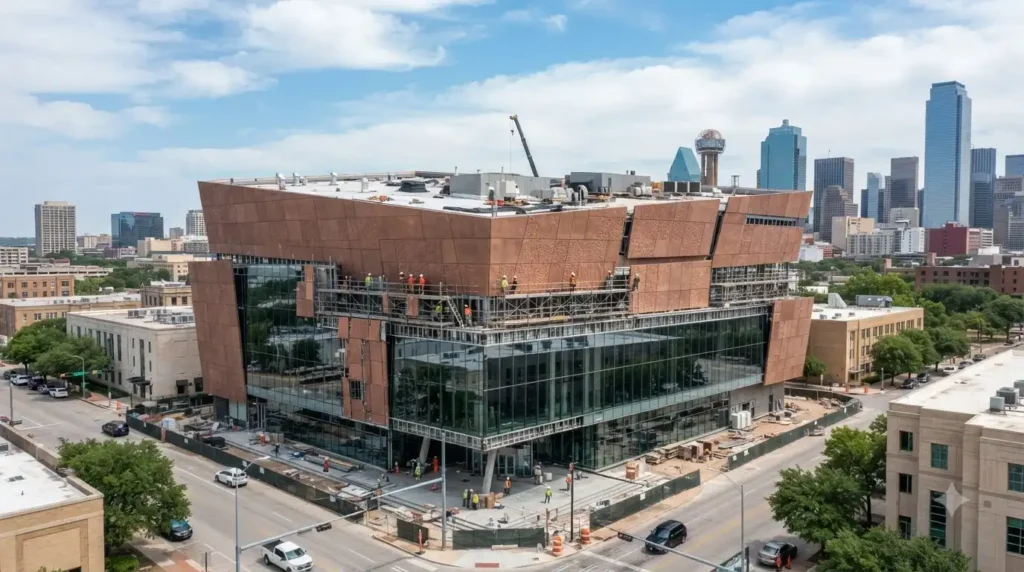
The permanent facility occupies the former Kingman-Texas Building at 300 N. Houston St., Dallas, TX 75202. The new footprint is nearly 10 times larger than the prior location across the street. If you have tracked adaptive reuse projects, this scale-up won’t surprise you.
| Specification | Detail |
|---|---|
| Total Size | 55,000 square feet |
| Original Structure | Kingman-Texas Building (1907) |
| Location | 300 N. Houston St., West End Historic District |
| Architect | OMNIPLAN |
| Structural Engineer | Datum Engineers, Inc. |
| Annual Capacity | 200,000+ visitors |
| Opened | September 18, 2019 |
Architecture: Copper, Brick, and Legacy
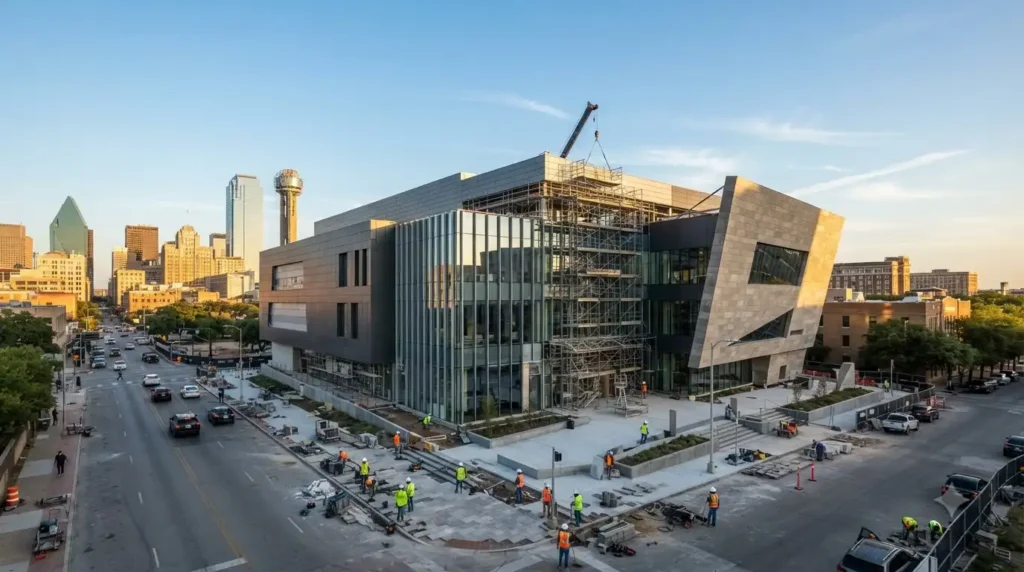
The façade is where engineering meets meaning. OMNIPLAN designed the building to blend with the historic brick masonry of the West End while standing apart with a bold band of copper cladding. Over time, that copper ages into a patina, a design choice symbolizing perseverance.
The base structure follows the Richardsonian Romanesque style, marked by heavy stone and rounded arches. Marrying a 1907 shell with modern museum systems is no small feat. According to the American Institute of Architects, adaptive reuse of historic structures demands careful coordination between preservation codes and new load requirements.
Check Also: Shuttering and Shuttering Structural Guide
The Four Permanent Wings
The Dallas Holocaust and Human Rights Museum organizes its permanent exhibition into four distinct wings, each designed by Berenbaum Jacobs Associates. Each space carries its own structural and display demands.
| Wing | Focus |
|---|---|
| Orientation Wing | Intro theater and framing questions |
| Holocaust / Shoah Wing | 68 survivor testimonies, 9 films, authentic Nazi-era rail car |
| Human Rights Wing | Universal Declaration, Nuremberg Trials, Ten Stages of Genocide |
| Pivot to America Wing | American ideals, civil rights, Call to Action |
The Shoah Wing houses an authentic Nazi-era rail car, the first ever displayed in a museum worldwide. Placing an artifact of that weight requires exact floor-load engineering.
Dimensions in Testimony Theater
One standout feature is the Dimensions in Testimony exhibit, built with the USC Shoah Foundation. It uses 3D holographic technology and artificial intelligence to let visitors ask questions and hear survivors respond.
- Founder Max Glauben was filmed with an 18-camera, 360-degree rig.
- He answered more than 1,000 questions for his projection.
- Visitors interact as if survivors are present in the room.
This kind of installation demands precise environmental controls and stable structural bays. According to ASHRAE, climate-controlled archives require tight tolerances for temperature and humidity, exactly what this museum delivers.
Visitor Information
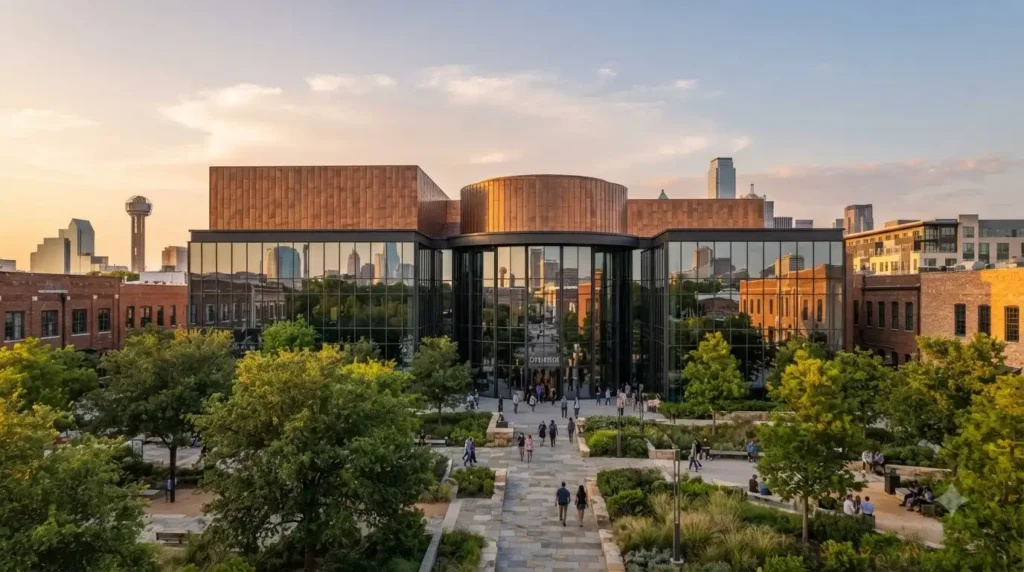
For property owners studying foot-traffic design, the visitor logistics here are instructive. The museum is directly served by the DART West End station, with dedicated parking at 333 N. Houston St.
| Visitor Detail | Information |
|---|---|
| Address | 300 N. Houston St., Dallas, TX 75202 |
| Transit | DART West End station |
| Parking | 333 N. Houston St. |
| President/CEO | Mary Pat Higgins |
| Special Theater | 250-seat event space |
Accessible transit access is a major driver of institutional visitor volume. The Dallas Holocaust and Human Rights Museum also anticipates that half of its visitors are students, which shaped its circulation and safety planning.
Construction Lessons for Precast Contractors
Here is the part most contractors care about. Restoring a century-old shell while adding modern systems mirrors challenges we face on Midwest projects every week. Our team sees three transferable lessons: load planning, façade durability, and climate resilience.
- Load planning: Heavy artifacts and dense exhibition islands need engineered floor systems.
- Façade durability: Copper and precast both age gracefully when specified correctly.
- Climate resilience: Archives and structures alike must survive seasonal extremes.
According to the Precast/Prestressed Concrete Institute, factory-cast components reach higher, more consistent strength than site-poured concrete. That consistency is exactly what demanding institutional builds require.
Check Also: Northumberland Development Project in Large-Scale Precast Concrete Construction
Precast vs. Site-Cast: A Materials Comparison
If you were building a facility like the Dallas Holocaust and Human Rights Museum today, material choice would drive both budget and lifespan. Here is how we compare the two main approaches.
| Feature | Site-Cast Concrete | Architectural Precast |
|---|---|---|
| Production Environment | Weather dependent | Controlled factory |
| Quality Control | Variable | High consistency |
| Construction Speed | Moderate | Fast install |
| Midwest Weather Resistance | Moderate | Excellent |
| Aesthetic Range | Limited | Extensive |
The American Concrete Institute publishes durability standards showing that controlled curing dramatically boosts freeze-thaw resistance, a must-have for our region.
Why Durability Matters in the Midwest
The Dallas Holocaust and Human Rights Museum proves that strong structures carry meaning for generations. At Midwest Precast Contractor, we apply that same principle to every panel and foundation we deliver. Longevity is not a luxury; it is the entire point of building well.
Our commitment stays fixed on Midwest-tough weather resistance, engineering precision, and on-time delivery. According to the Occupational Safety and Health Administration, controlled precast erection also improves site safety versus traditional masonry.
Pros and Cons of Adaptive Reuse
Studying the Dallas Holocaust and Human Rights Museum, we can weigh the tradeoffs any developer faces with historic buildings.
Pros:
- Preserves historic character and community identity
- Often faster than full demolition and rebuild
- Strong storytelling and brand value
Cons:
- Complex code and preservation coordination
- Unknown conditions behind old walls
- Higher engineering oversight required
Conclusion
The Dallas Holocaust and Human Rights Museum stands as both a memorial and a masterclass in durable construction. From its copper-clad façade to its climate-controlled archives, every detail reflects careful engineering. For contractors and developers, it shows what happens when durability, precision, and purpose meet.
At Midwest Precast Contractor, we bring that same standard to architectural precast, restoration, and foundations across the region. If your next project needs structures built to last, reach out to our team and let’s build something that endures.