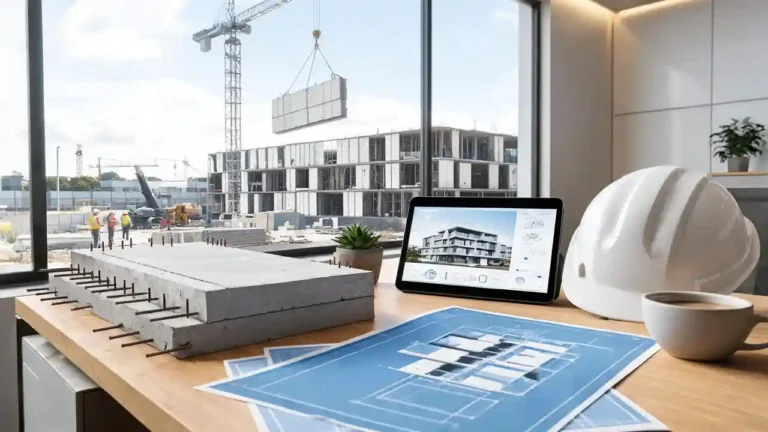
The McCormick Place West Building shows how long-span structure, high-traffic concrete, and smart circulation work as one system. For project managers, developers, and owners, it proves that durable engineering protects budgets, schedules, and long-term value on massive builds.
Key Takeaways
- The West expansion added 470,000 sq ft of exhibit space plus a 100,000 sq ft Skyline Ballroom.
- Sources report the building at roughly 2.3 to 2.6 million sq ft, depending on the measurement scope.
- Durable slabs, loading logic, and expansion joints drive lifecycle value on high-traffic floors.
IU West Hospital Avon Indiana: Build Lessons
Overview
Chicago’s McCormick Place is the largest convention center in North America. The West Building expanded that footprint with flexible halls, meeting rooms, and a landmark ballroom. At Midwest Precast Contractor, we study builds like this to sharpen our own work.
Our focus stays steady. We build strength and craft excellence. The McCormick Place West Building shows how durable materials and engineering precision pay off across decades of heavy use.
Fast facts:
| Attribute | Detail |
|---|---|
| Location | Chicago, Illinois |
| Client | Metropolitan Pier and Exposition Authority |
| Designer | TVS with Epstein |
| Builder | Clark Construction |
| Completed | 2007 |
| Delivery | Design-build |
| Certification | LEED NC Certified |
Why This Building Matters
Big convention floors carry crowds, freight, and forklifts every week. That demand punishes weak slabs and poor joints fast. The West expansion answered it with scale and durability.
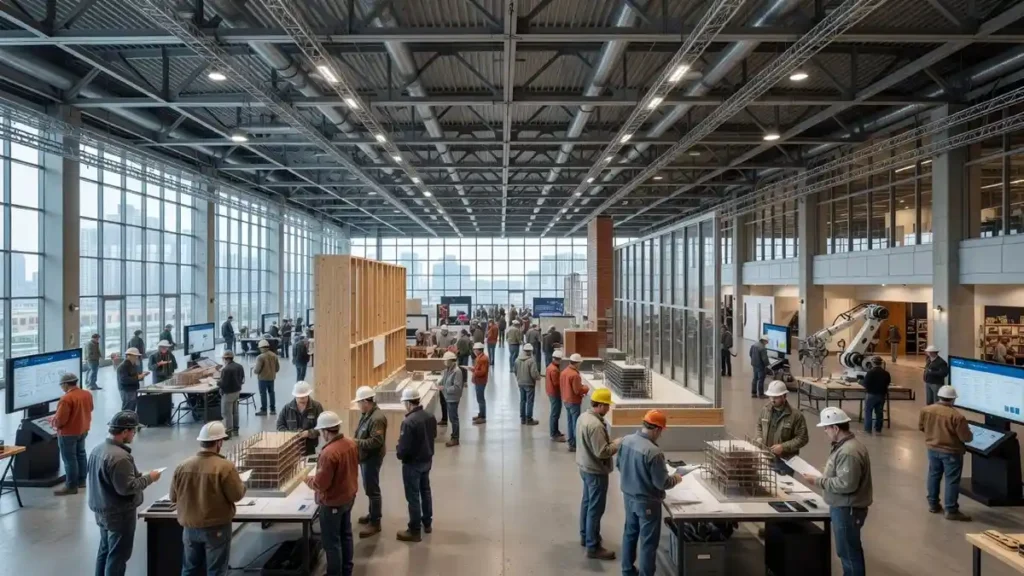
If you have been tracking large-format construction, this priority will not surprise you. Owners want flexible halls, cities want economic engines, and both want floors that survive constant turnover. Our hands-on engineering experience shows that durable concrete planning drives long-term value here.
Why owners care:
- Heavy floor loading demands strong slabs.
- Fast event turnover rewards durable finishes.
- Long spans create column-free flexibility.
- Restoration planning protects the asset over time.
2026 Operational Context
Nearly two decades after opening, the McCormick Place West Building still hosts major national events. It connects to the wider campus through an enclosed walkway over Martin Luther King Boulevard, completing McCormick Square.
Industry contractors are noting how these floors age. High-traffic slabs, loading docks, and expansion joints need planned upkeep to stay safe and level. Preventive care beats emergency repair every time.
| Ongoing Demand | Why It Matters |
|---|---|
| Constant event turnover | Wears floors and finishes |
| Heavy freight movement | Stresses slabs and joints |
| Large crowd loads | Tests circulation capacity |
| Aging concrete surfaces | Needs restoration planning |
Building Program and Space Planning
The West program blends exhibit space, meeting rooms, and hospitality areas into one flexible complex. The star is the Skyline Ballroom, reported by TVS as 100,000 square feet seating 10,000 people across five sections configurable 15 ways.
The mix supports many event types at once. A rooftop garden, restaurant, food court, and overlook cafe round out the guest experience. That flexibility is the whole point.
Public Sector Construction Opportunities Missouri Illinois Kansas Last 3 Months
| Program Element | Reported Size or Count |
|---|---|
| Hall F exhibit space | 470,000 sq ft |
| Meeting space | 250,000 sq ft |
| Meeting rooms | 61 (28 rooms with 61 divisions per TVS) |
| Skyline Ballroom | 100,000 sq ft, divisible into 5 |
| Restaurant | 200 seats |
| Food court | 400 seats |
| Overlook cafe | 600 seats |
Structural System and Construction Delivery
The project used design-build delivery under Clark Construction, which speeds schedules by overlapping design and field work. For a build this size, that coordination is a real advantage.
Convention centers rely on long-span structural planning to create column-free halls. We will not invent project-specific framing details here. Instead, general convention-center practice favors long spans, heavy slabs, and strong lateral systems for open, flexible floors.
Design-build pros:
- Faster schedule through overlap.
- Single point of accountability.
- Early cost certainty for owners.
- Fewer change disputes in the field.
Design-build cons:
- Less owner control over some details.
- Early scope clarity is critical.
- Strong coordination is a must.
Top Operations Management Platforms Built For Construction Companies
Materials and Specifications
Material choice decides whether a heavy-use floor lasts decades or fails early. At Midwest Precast Contractor, we spec durable materials built for Midwest-tough weather and constant loading.
If you have been tracking precast concrete standards, this specification will not come as a surprise. Both PCI design guidance and ACI 318 stress cover, mix design, and load rating for long service life on high-traffic concrete.
| Material | Durability | Load Capacity | Cost-Efficiency | Midwest Weather Resistance |
|---|---|---|---|---|
| Precast concrete | Very high | Excellent for slabs and framing | High over lifecycle | Excellent freeze-thaw |
| Cast-in-place concrete | High | Strong but cure-dependent | Moderate | Good with curing |
| Structural steel | High | Excellent tensile | Moderate | Needs coatings |
| Steel plus precast hybrid | Very high | Best combined performance | High | Excellent when detailed well |
We favor hybrid systems when both long spans and repeatable quality matter.
What the McCormick Place West Building Teaches Builders
— US News (@Us_news_ways) September 10, 2026
The McCormick Place West Building shows how long-span structure, high-traffic concrete, and smart circulation work as one system.@ArchiDaily @ChooseChicago @McCormick_Place https://t.co/vqwHb1mgol
Access, Transportation, and Event Logistics
Moving people and freight is half the battle at this scale. The McCormick Place West Building places a central transportation center in the heart of the plan, with two registration areas for smooth arrivals.
That logistics core keeps crowds flowing. Per TVS, the transportation center can load and unload up to 16 buses at once. Circulation efficiency is a design feature, not an afterthought.
| Logistics Element | Reported Capacity |
|---|---|
| Bus load/unload | Up to 16 simultaneously |
| Registration areas | 2 |
| Transportation center | Central location |
| Campus connection | Enclosed walkway over MLK Blvd |
| Public art | 30+ Illinois artworks |
Per FHWA guidance, redundant access points improve both safety and throughput.
Precast and Concrete Lessons for Midwest Projects
The McCormick Place West Building carries lessons that map directly to Midwest commercial work. Our crews observed that heavy floors reward durable slabs, planned joints, and strong foundations.
Precast concrete pros for big builds:
- Factory curing for consistent strength.
- Faster field install and less downtime.
- Tight tolerances for level floors.
- Strong freeze-thaw performance.
Precast concrete cons:
- Higher transport and crane needs.
- Exact connection detailing required.
- Early design coordination matters.
Per NIST research, preventive concrete maintenance lowers lifecycle cost. Per ASCE guidance, planned inspection keeps heavy floors safe and serviceable.
2026 Castle Rock Colorado Residential Construction Material Prices
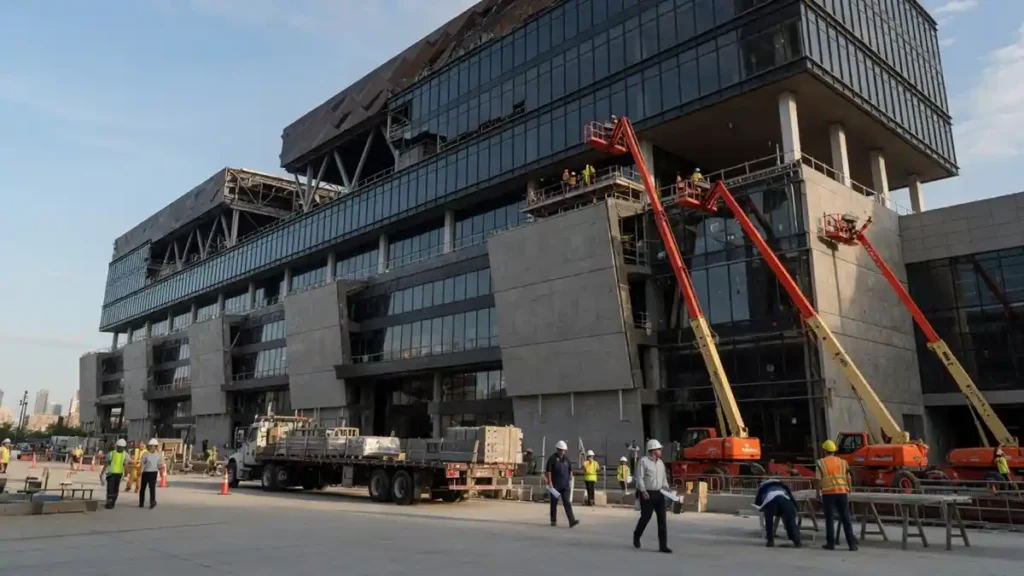
| Lifecycle Risk | Control Strategy |
|---|---|
| Slab cracking | Proper mix and joint spacing |
| Joint failure | Scheduled resealing |
| Freeze-thaw damage | Air-entrained mixes |
| Dock wear | Hardened surfaces and repair plans |
| Settlement | Verified foundation design |
Midwest Precast Contractor Approach
We bring the same standards to every job across Des Moines, Ankeny, West Des Moines, and beyond. Engineering precision, durable materials, and on-time delivery are the plan, not slogans.
Our process:
- Consultation to fix goals and constraints.
- Planning and design tuned to budget.
- Execution with transparent updates.
- Final inspection against strict standards.
We honor timelines because downtime costs money. Whether it is architectural precast, industrial foundations, formwork, framing, or concrete restoration, our licensed and insured crews build to last through Midwest-tough conditions.
| Midwest Adaptation Lesson | Practical Application |
|---|---|
| Long-span planning | Column-free commercial halls |
| Heavy floor loading | Reinforced industrial slabs |
| Freeze-thaw exposure | Durable precast mixes |
| Restoration readiness | Planned joint and surface repair |
| Fast delivery | Prefabrication and staging |
Final Assessment
The lessons from the McCormick Place West Building are clear and repeatable. Plan for heavy loads, detail joints early, and spec concrete that beats the weather. That formula built a flexible landmark that still serves major events.