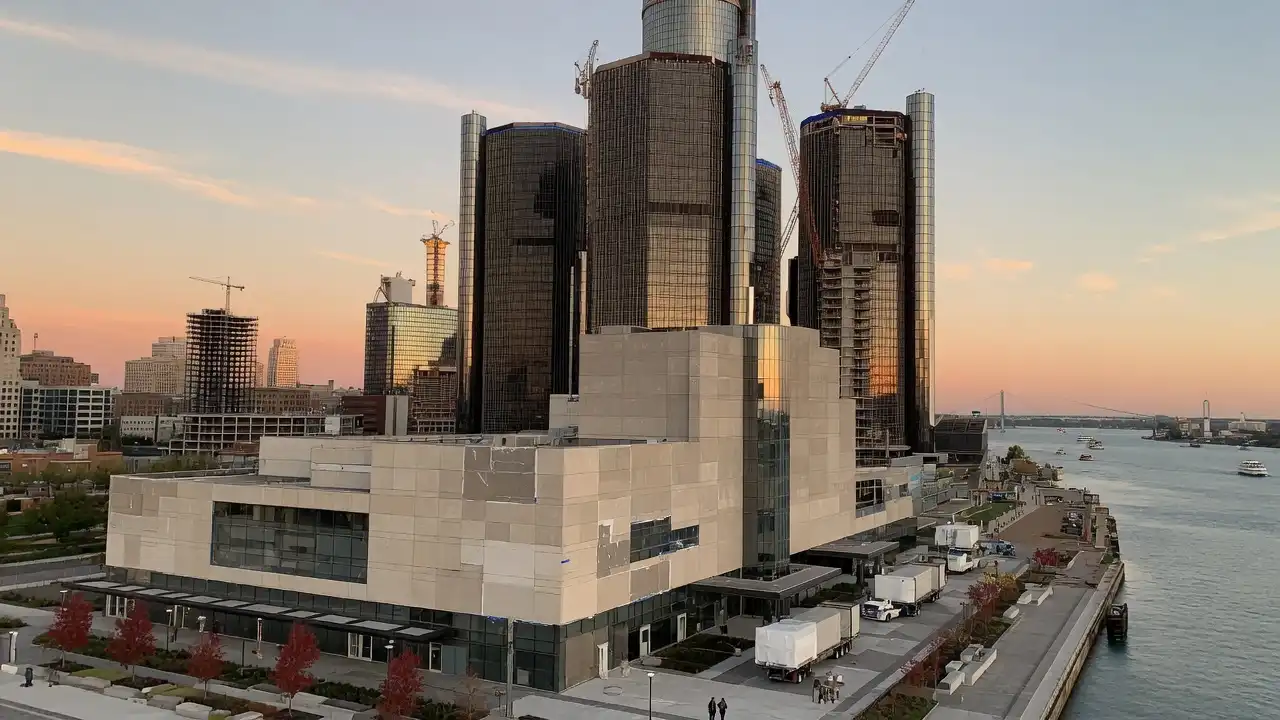
The Detroit Marriott at the Renaissance Center sits at the heart of one of the most ambitious structural overhauls in modern Midwest construction history.
A $1.6 billion redevelopment led by GM and Bedrock will demolish two towers, convert others into housing and offices, and replace the concrete podium with a park connecting to Detroit’s Riverwalk.
Our team at Midwest Precast Contractor sees this as a defining moment for architectural precast professionals across the region and here is what you need to know.
US Road Construction Companies lead precast innovation
Key Takeaways
- The plan demolishes the complex’s massive concrete podium and two of its five original towers (Tower 300 and Tower 400), while converting the 72-story central tower currently home to roughly 1,300 Marriott hotel rooms into 858 hotel rooms and 200 apartments.
- The quasi-public Detroit Downtown Development Authority has committed $75 million for demolition and park construction, with state lawmakers approving the broader $250 million in public funding.
- Demolition of the two towers could begin by summer 2027, using a piece-by-piece deconstruction method a detail that has major implications for concrete recycling and precast material sourcing.
Why Should Midwest Contractors Care About the Detroit Marriott at the Renaissance Center?
The towering “rosette” style complex a cylindrical central tower, the Marriott Hotel with 73 storeys, and four 39-storey surrounding office towers is set for massive renovation that will transform much of its use and footprint functionality.
For those of us working in architectural precast, this is not just a demolition story.
It is a materials story.
Constructed in phases in the late 1970s and early 1980s, the Renaissance Center office complex on Detroit’s riverfront rises more than 720 feet at its highest point and includes more than 5.5 million square feet of space under roof.
When first completed almost 50 years ago, the “RenCen” was the largest private development in the U.S. and hosted the tallest hotel in the world.
Our analysis suggests that the sheer tonnage of reinforced concrete being removed from the podium and two 39-story towers will generate one of the largest material-recovery events in recent Great Lakes construction history.
The demolition of any large buildings comprising the Renaissance Center complex likely would yield considerable amounts of recyclable steel and concrete.
What Is an RCP in Construction?
What Does “Removing the Podium” Actually Mean for Precast?
If you’ve been following architectural precast trends across the Midwest, this won’t come as a surprise: aging 1970s-era cast-in-place concrete podiums are increasingly being replaced by modern precast and prefabricated systems in mixed-use redevelopments.
Currently surrounded by walls of cement that separate the riverfront from downtown Detroit, the vision for the Renaissance Center includes reimagining the space to make it more accessible to the public and more usable to the city.
Designers noted that “by eliminating much of the inward-facing, dated and impossible to navigate concrete podium super-block, The Ren Cen can be ‘opened up’ to Jefferson, downtown and the waterfront.”
The Detroit Marriott at the Renaissance Center is a case study in how fortress-style concrete construction once considered a safety feature is now viewed as an urban planning failure.
The low-rise base structure connecting the skyscrapers will be removed, making way for a glass podium that extends toward the Detroit River.
Construction industry insiders are noting that the replacement structure a transparent, glass-and-steel podium — will still require precast concrete foundation elements, insulated wall panels, and high-performance concrete grading for the six-acre park surface.
Mid Rise Construction Concrete Wins Faster
How Will This Impact Your Next Build?
Here’s where the Detroit Marriott at the Renaissance Center redevelopment gets practical for contractors and builders in our region.
Redevelopment Breakdown: Original vs. Planned Configuration
| Element | Original (1977) | Planned Redevelopment |
|---|---|---|
| Total Towers | 5 (one 73-story + four 39-story) | 3 remaining (two 39-story towers demolished) |
| Hotel Rooms (Central Tower) | ~1,300 rooms (Marriott) | ~858 hotel rooms + 200 apartments |
| Podium Structure | Massive cast-in-place concrete | Removed; replaced with glass podium + park |
| Public Green Space | Minimal | ~6-acre riverfront park |
| Connectivity to Downtown | Limited (fortress-style concrete berms) | Pedestrian promenade to Riverwalk |
| Construction Cost | $337 million (1977 dollars) | $1.6 billion |
| Key Public Funding | Private-led | $75M DDA + $250M state brownfield funds |
The project will convert the 72-story central tower into 858 hotel rooms and 200 apartments, cap it with a new public observation deck, convert Tower 100 from offices into apartments, and renovate Tower 200 as updated office space.
What Are the Steps in a Piece-by-Piece Tower Demolition?
The demolition will use a piece-by-piece process intended to limit dust and debris.
Our contractors note that this method has direct relevance to architectural precast recovery.
Here is how it typically works on a high-rise scale:
- Structural assessment — Engineers evaluate the reinforced concrete frame, identifying panel-by-panel removal sequences.
- Hazardous material abatement — Asbestos and lead-paint surveys are completed floor-by-floor before any cutting begins.
- Mechanical deconstruction — High-reach excavators or crane-mounted crushers remove concrete and steel from the top down in controlled sections.
- Material separation on-site — Rebar is separated from concrete rubble; salvageable precast panels and steel beams are tagged for recycling or reuse.
- Crushing and grading — Recovered concrete is crushed to specification (typically ASTM C33 aggregate grading) for use as recycled base material in new foundations, roadways, or precast batch plants.
- Site remediation — Soils beneath the former towers are tested under Michigan’s brownfield redevelopment standards before new construction begins.
GM and Bedrock intend to keep the popular Detroit RiverWalk segment in front of the Renaissance Center open during the work, although some temporary disruption is expected.
That constraint alone will demand precision logistics and likely precast crash barriers, temporary retaining walls, and modular pedestrian walkway panels.
Detroit Marriott at the Renaissance Center $1.6B Overhaul Means for Precast
— US News (@Us_news_ways) July 24, 2026
The Detroit Marriott at the Renaissance Center sits at the heart of one of the most ambitious structural overhauls in modern…@NPCA @PCIprecast @Marriott https://t.co/X5Vwj3rrwa
What Does This Signal for Architectural Precast Demand?
The Detroit Marriott at the Renaissance Center project sends a clear market signal.
As one industry leader noted, “one thing that is really unique about the ability to renovate versus rebuild is you do have an existing shell and structure that reduces the amount of time.”
For precast fabricators, that means demand is shifting toward retrofit-compatible panels, lightweight architectural cladding, and modular systems that integrate with standing concrete and steel superstructures.
The surviving towers at the Detroit Marriott at the Renaissance Center will need updated exterior envelopes and precast is ideally suited for that role.
Originally designed by architect John Portman, the complex will pivot away from its predominantly office-based use to meet contemporary demand for residential and hospitality spaces.
Office-to-residential conversions require upgraded fire-rated precast wall assemblies, improved thermal performance, and acoustically rated floor systems all areas where architectural precast outperforms traditional poured-in-place construction on schedule and cost.
Skyscraper Design and Construction
Our Bottom Line
The Detroit Marriott at the Renaissance Center redevelopment is not just a headline for Detroit.
It is a blueprint for how Midwest contractors should think about aging concrete infrastructure, material recovery, and the growing role of architectural precast in urban adaptive reuse.
This project ranks among the biggest construction undertakings in Detroit’s recent history.
We will be tracking it closely and we encourage every precast professional in the region to do the same.
The Detroit Marriott at the Renaissance Center proves that even a 50-year-old concrete icon can find a second life when the right demolition strategy, modern precast systems, and bold redevelopment vision come together.