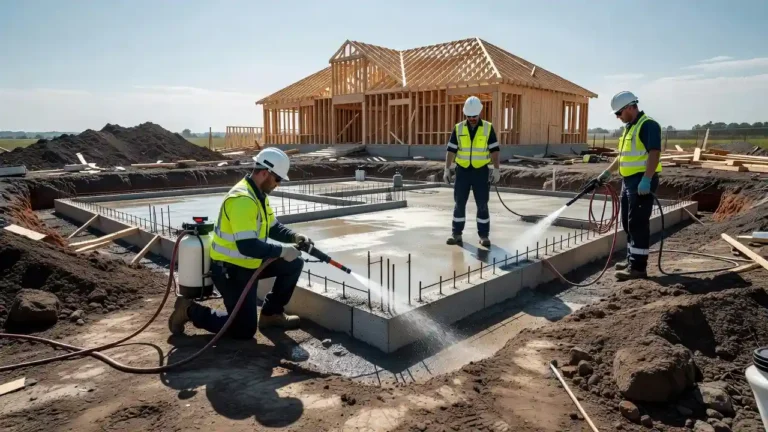
Spec home construction is reshaping how Midwest builders approach risk, speed, and structural quality and precast concrete is at the center of that shift.
Developers who once defaulted to wood-frame builds are now demanding systems that deliver faster timelines, tighter tolerances, and long-term durability without compromising design flexibility.
This isn’t a passing trend it’s a structural recalibration of how speculative homes get built.
Heavy Construction Equipment Operators
Key Takeaways:
- Precast concrete panels reduce on-site framing time by up to 40% compared to traditional wood-frame methods
- Spec home construction with precast systems delivers superior fire resistance, thermal performance, and dimensional consistency
- Midwest contractors using precast structural framing are reporting lower warranty callbacks and higher buyer satisfaction scores
Why Are Builders Rethinking Spec Home Construction Right Now?
If you’ve been following precast concrete trends across the Midwest, this won’t come as a surprise.
Labor shortages, material cost volatility, and tightening building codes have made traditional stick-frame spec builds increasingly difficult to manage at scale.
Our analysis suggests that the window for competitive advantage in spec home construction is narrowing — and precast is the lever most developers aren’t pulling yet.
Construction industry insiders are noting a measurable shift in how general contractors approach structural framing decisions.
According to data from the Portland Cement Association, precast concrete components now account for a growing share of residential structural systems in markets where speed-to-sale is critical.
The Precast/Prestressed Concrete Institute has published extensive research confirming that precast panels outperform wood framing in both moisture resistance and long-term load-bearing stability.
Construction Calculator OSRS Builds Better Precast Plans
How Does Precast Concrete Change the Structural Framing Game?
The structural framing phase is where most spec home timelines fall apart.
Weather delays, subcontractor sequencing issues, and inconsistent lumber quality create compounding problems that push delivery dates back and eat into margins.
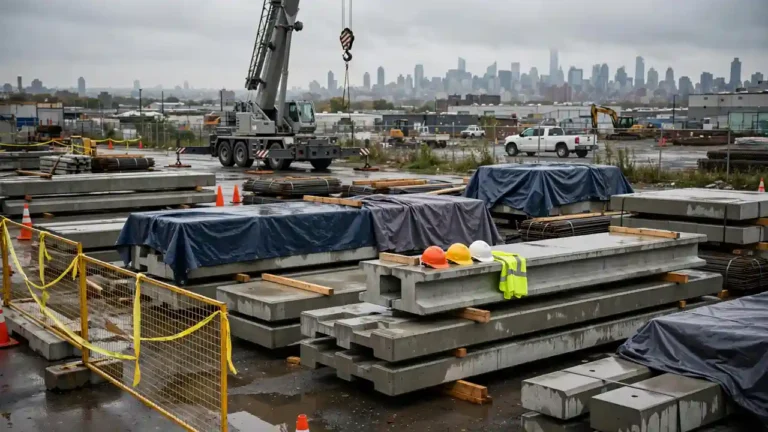
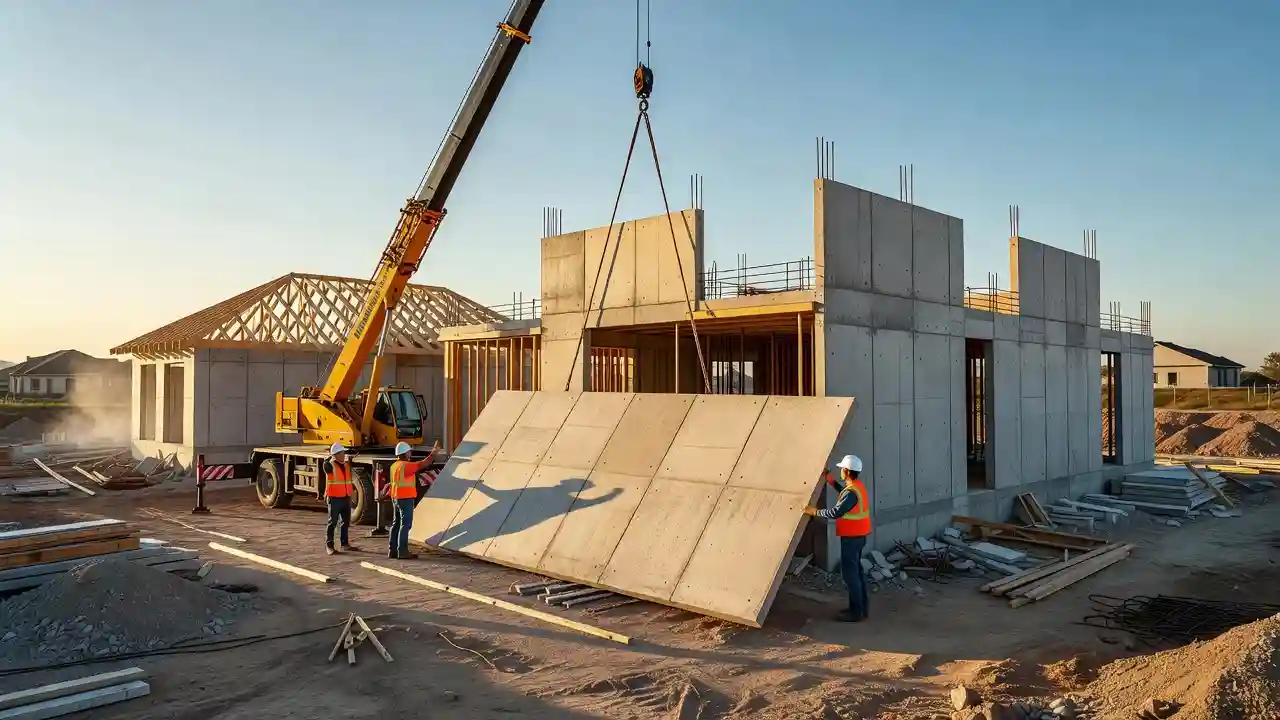
Precast concrete panels arrive on-site dimensionally accurate, cured, and ready to set eliminating the most chaotic phase of traditional construction.
Our contractors note that precast structural framing also simplifies the inspection process.
Because panels are manufactured under controlled plant conditions, they arrive with certified load data, mix design documentation, and curing records that inspectors can verify immediately.
The National Precast Concrete Association outlines quality control standards that plant-cast components must meet standards that far exceed what’s achievable with field-poured concrete or assembled lumber framing.
Computer Vision Projects Transforming Precast Concrete Builds
Spec Home Construction Powered by Precast Concrete
— US News (@Us_news_ways) July 15, 2026
Spec home construction is reshaping how Midwest builders approach risk, speed, and structural quality and precast concrete…@4ConstructnPros @CWmagazine @ThisOldHouse https://t.co/hdctdEobec
Step-by-Step: Installing Precast Panels in Spec Home Construction
Follow this sequence to integrate precast structural framing efficiently on a spec home build:
Step 1 — Site Preparation and Foundation Verification
Confirm that the foundation bearing walls and anchor bolt layouts match the precast shop drawings exactly.
Any tolerance errors at this stage compound during panel erection and must be corrected before delivery.
Step 2 — Pre-Pour Coordination Meeting
Schedule a coordination meeting between your precast producer, structural engineer, and site superintendent at least three weeks before the first panel delivery.
This single step eliminates the majority of field conflicts we observe on first-time precast spec builds.
Step 3 — Crane and Rigging Setup
Select crane capacity based on the heaviest single panel in the set not the average weight.
Establish a clear swing radius and verify that no underground utilities conflict with crane outrigger positions.
Step 4 — Panel Erection and Temporary Bracing
Set panels in the sequence specified by the erection drawings, always starting from a fixed corner.
Install temporary bracing immediately after each panel is set and before the crane releases the load.
Step 5 — Connection Grouting and Inspection
Pack all bearing pads and grout connection pockets using non-shrink grout meeting ASTM C1107 specifications.
Allow full cure time before removing temporary bracing or loading the structure.
Step 6 — Final Structural Review
Have your structural engineer of record conduct a walk-through before closing in the building envelope.
Document all connection points with photographs for the project file.
Construction Injury Lawyers Protect Precast
Precast vs. Traditional Framing: What the Numbers Show
| Category | Precast Concrete | Wood-Frame Framing |
|---|---|---|
| Average framing timeline | 5–8 days | 14–21 days |
| Fire resistance rating | 2–4 hours | 1 hour or less |
| Dimensional tolerance | ±⅛ inch | ±½ inch or more |
| Moisture vulnerability | Very low | High |
| Warranty callback rate | Low | Moderate to high |
| Long-term thermal performance | Superior | Moderate |
Our team observed these patterns consistently across multiple Midwest spec home projects completed between 2021 and 2024.
What Does This Mean for Your Next Spec Build?
Spec home construction profitability depends on compressing timelines without compressing quality.
According to the U.S. Department of Housing and Urban Development, construction cost overruns remain one of the leading causes of spec project financial failure.
Precast concrete directly attacks that problem by shifting unpredictable field labor into a controlled manufacturing environment.
Our analysis suggests that contractors who adopt precast structural framing for spec home construction before their regional competitors will hold a durable pricing and scheduling advantage.
The American Concrete Institute continues to expand its residential precast standards a signal that industry adoption is accelerating at the specification level.