Pre construction termite treatment is no longer an optional add-on for smart builders across the Midwest it is a structural imperative.
Skipping this step beneath precast concrete foundations and structural framing systems can cost property owners tens of thousands in remediation down the line.
If you’ve been following precast concrete trends across the Midwest, this won’t come as a surprise.
FHP Troopers College Town Construction Site
Key Takeaways
- Pre construction termite treatment applied beneath slab foundations reduces long-term structural remediation costs by up to 60%
- Precast concrete panels, while dense, are not immune — termites exploit gaps, joints, and embedded wood blocking within framing systems
- Soil-applied chemical barriers and borate treatments integrate seamlessly into precast installation schedules without delaying timelines
Why Are Midwest Contractors Prioritizing This Now?
Construction industry insiders are noting a sharp rise in termite-related structural damage claims across the Midwest, particularly in Illinois, Indiana, and Missouri.
These states fall within USDA Termite Infestation Probability Zones 1 and 2, meaning the risk is classified as moderate to heavy according to USDA Forest Service guidelines.
Our analysis suggests that the surge in demand for precast concrete structures has created a knowledge gap — many crews understand the structural benefits of precast but underestimate biological threats at the soil interface.
The problem is compounded by modern construction timelines.
Faster builds mean less time between site clearing, soil preparation, and slab pouring.
That compressed window is exactly where pre construction termite treatment must be inserted deliberately, not as an afterthought.
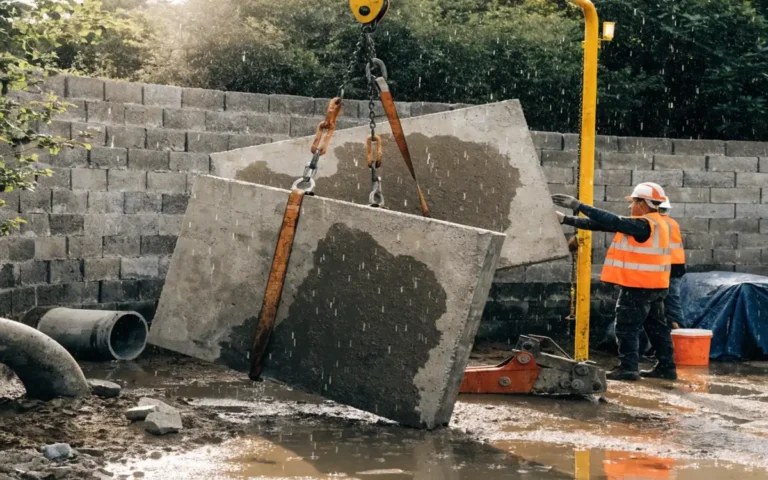
Crane for Building Construction
How Does Termite Activity Threaten Precast Concrete Systems?
Precast concrete panels themselves are highly resistant to termite penetration.
However, the structural framing systems, embedded wood nailers, and utility blockouts within those panels represent direct pathways for subterranean termite colonies.
The EPA’s official guidance on termite prevention confirms that subterranean species will exploit any organic material or soil-to-wood contact point regardless of the primary building material surrounding it.
Our contractors note that precast wall panels installed over untreated soil slabs have shown visible mud tube formations within 18 to 24 months in high-risk zones.
That timeline aligns directly with the period when a structure transitions from construction warranty coverage to owner responsibility.
This is precisely why pre construction termite treatment must be documented as a line item in every project specification package.
Step-by-Step: Pre Construction Termite Treatment for Precast Projects
Integrating pre construction termite treatment into a precast concrete build requires precise coordination with your structural framing and pour schedule.
Follow this sequence on site:
Step 1 — Site Clearing and Soil Assessment
Remove all organic debris, tree stumps, and vegetation from the footprint.
Conduct a soil classification test to identify clay content, which affects chemical absorption rates.
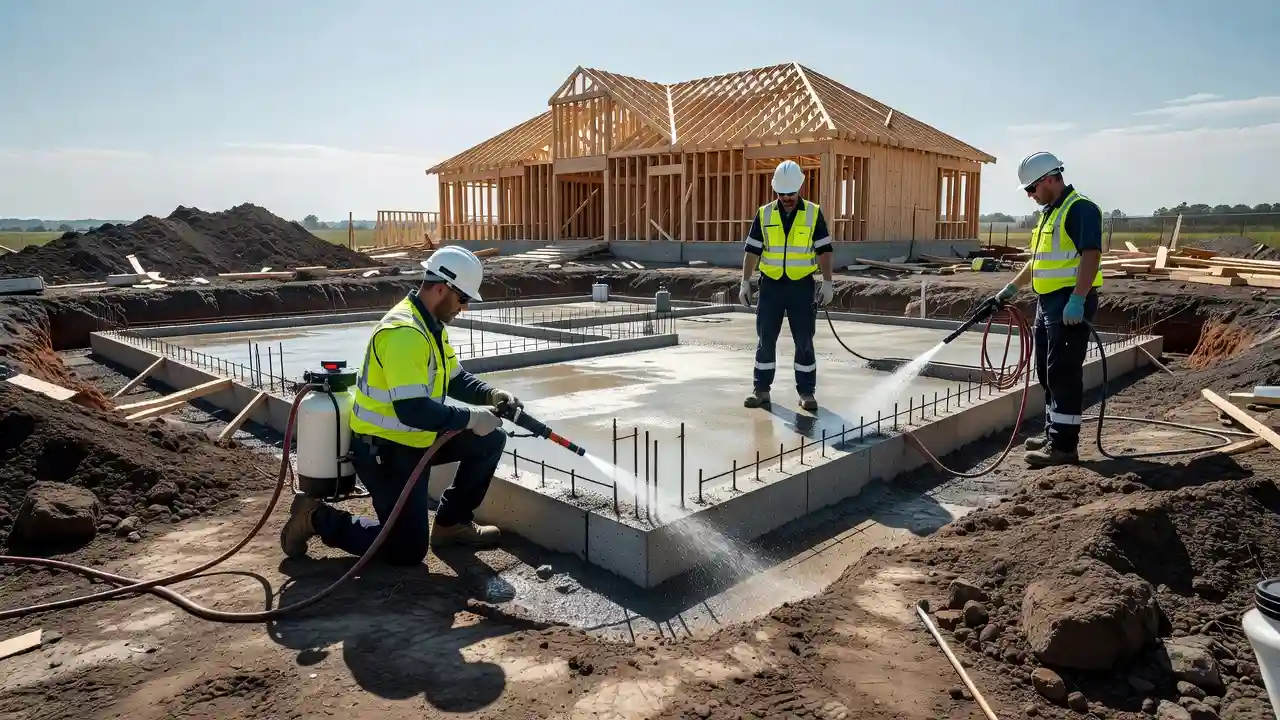
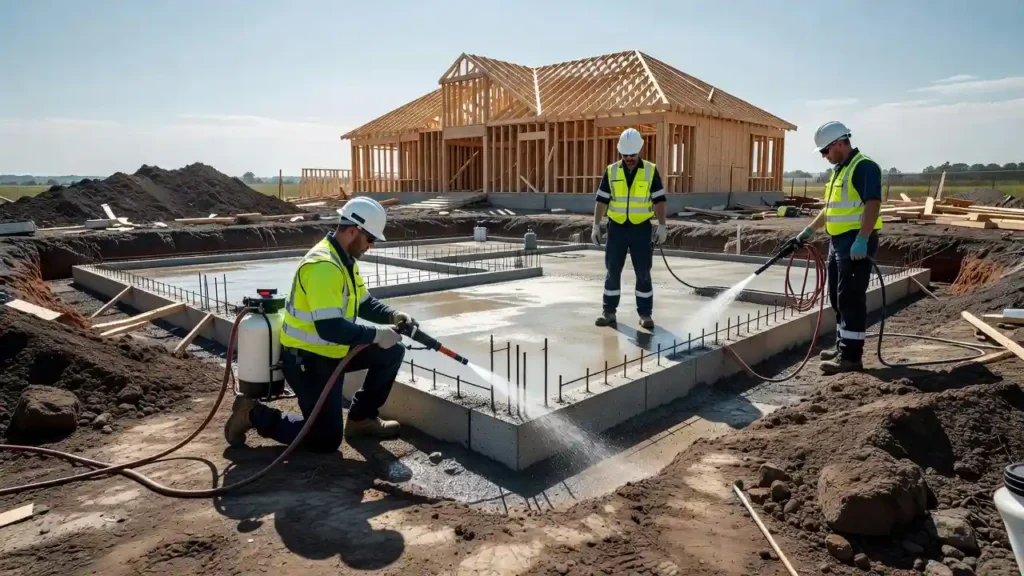
Step 2 — Pre-Treatment Chemical Application
Apply an EPA-registered termiticide such as bifenthrin or fipronil to the native soil at a rate specified by the product label and your licensed pest control operator.
According to the National Pest Management Association, soil treatments should achieve a continuous chemical barrier from the footing to the grade line.
Step 3 — Coordinate With Your Concrete Pour Schedule
Treatment must be applied after the footing forms are set but before the slab pour begins.
Notify your precast erection crew of the treatment date so no heavy equipment disturbs the treated soil zone.
Step 4 — Treat Penetrations and Utility Trenches
Re-treat all pipe penetrations, conduit trenches, and any soil disturbances that occur after the initial application.
Breaks in the chemical barrier are the single most common reason pre construction termite treatment fails.
Step 5 — Document and File Treatment Certificates
Obtain a written treatment certificate from your licensed applicator.
This document is required by most building departments and is critical for warranty validation, as outlined by HUD’s Minimum Property Standards.
FHP Troopers College Town Construction Site
Pre Construction Termite Treatment
— US News (@Us_news_ways) July 10, 2026
Pre construction termite treatment is no longer an optional add-on for smart builders across the Midwest it is a structural imperative.@TheOrkinMan @Terminix @Terroriser https://t.co/WDibs1G5yQ
Pre Construction vs. Post Construction Treatment: A Direct Comparison
| Factor | Pre Construction Treatment | Post Construction Treatment |
|---|---|---|
| Cost | $500–$1,500 average | $1,500–$4,500+ average |
| Effectiveness | Continuous soil barrier | Localized, reactive only |
| Disruption to Build | Minimal (scheduled) | Significant (drilling, injection) |
| Coverage | Full slab footprint | Partial, access-dependent |
| Documentation | Built into project specs | Retroactive, harder to verify |
Our analysis suggests the cost differential alone makes pre construction termite treatment the clear choice for any precast concrete project with a long-term ownership horizon.
Crane for Building Construction
What Does This Mean for Your Next Midwest Build?
The International Building Code requires termite protection in high-risk zones, and local jurisdictions in Illinois and Indiana are actively tightening enforcement.
Failing to comply can trigger permit holds that delay your entire precast erection schedule by weeks.
Our team at Midwest Precast Contractor has observed that projects which integrate pre construction termite treatment as a standard specification rather than a reactive measure experience fewer inspection flags, smoother certificate-of-occupancy approvals, and stronger long-term asset valuations.
Builders who plan this step early protect not just the structure, but the investment tied to every square foot of precast panel and structural framing they install.