ADU construction is no longer a niche housing solution it is rapidly becoming one of the most strategic investments a property owner or contractor can make in 2025.
Zoning reforms, housing shortages, and rising land costs are pushing builders toward faster, smarter building methods.
Precast concrete is answering that call with structural precision that traditional stick-frame simply cannot match.
607.0627 Constructive Trust Florida
Key Takeaways
- Precast concrete panels reduce ADU construction timelines by up to 40% compared to conventional framing methods
- Structural integrity from precast systems meets or exceeds residential and light commercial load-bearing requirements for accessory dwelling units
- Cost predictability improves significantly when off-site fabrication replaces weather-dependent, on-site concrete pours
Why Is ADU Construction Growing So Fast Across the Midwest?
If you’ve been following precast concrete trends across the Midwest, this won’t come as a surprise.
According to the National Association of Home Builders, accessory dwelling unit permits have surged over 35% in select Midwestern metros since 2022.
The pressure to produce more housing units on existing lots faster and cheaper is reshaping what contractors reach for first.
Our analysis suggests that much of this growth is being accelerated by state-level zoning reforms that now allow ADUs on single-family lots with fewer restrictions than ever before.
The U.S. Department of Housing and Urban Development has formally recognized ADU expansion as a national affordable housing priority.
That federal backing carries weight with local planning boards, and our contractors are seeing permit approvals move faster than they did even three years ago.
How to Secure a Construction Site
What Makes Precast Concrete the Right Structural Choice for ADU Builds?
Not every structural system suits the compact, efficiency-driven nature of an accessory dwelling unit.
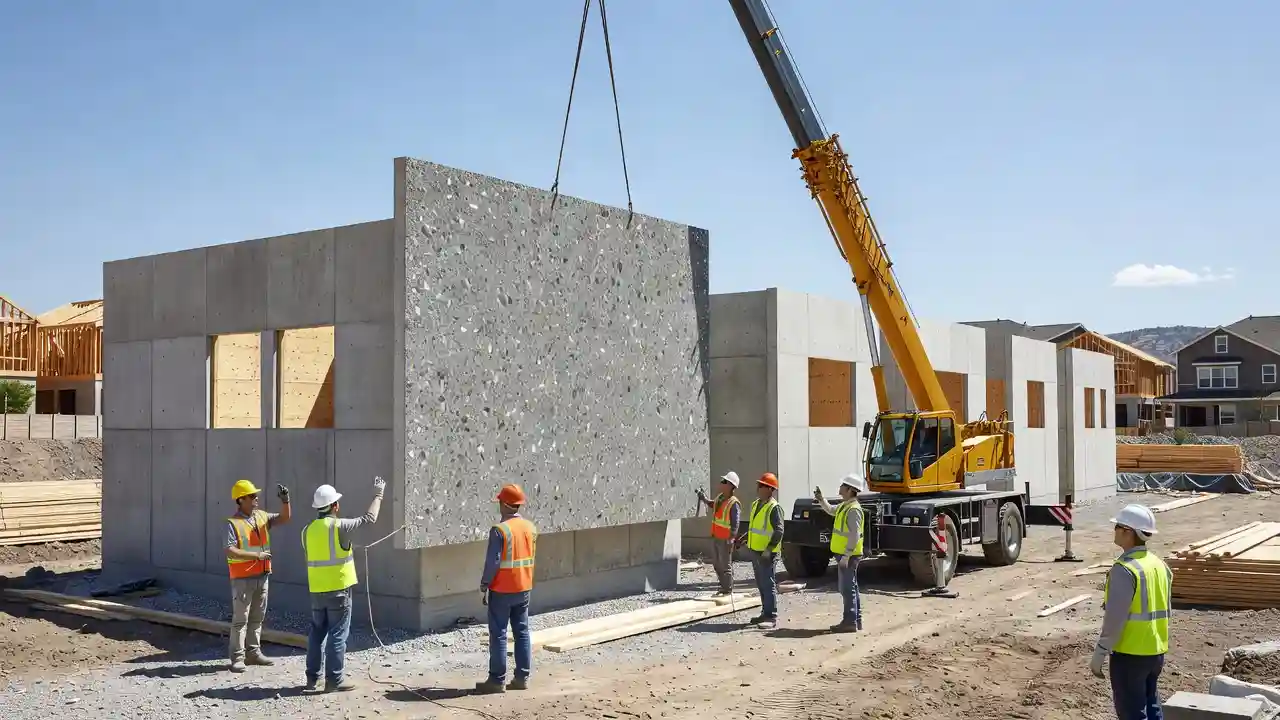
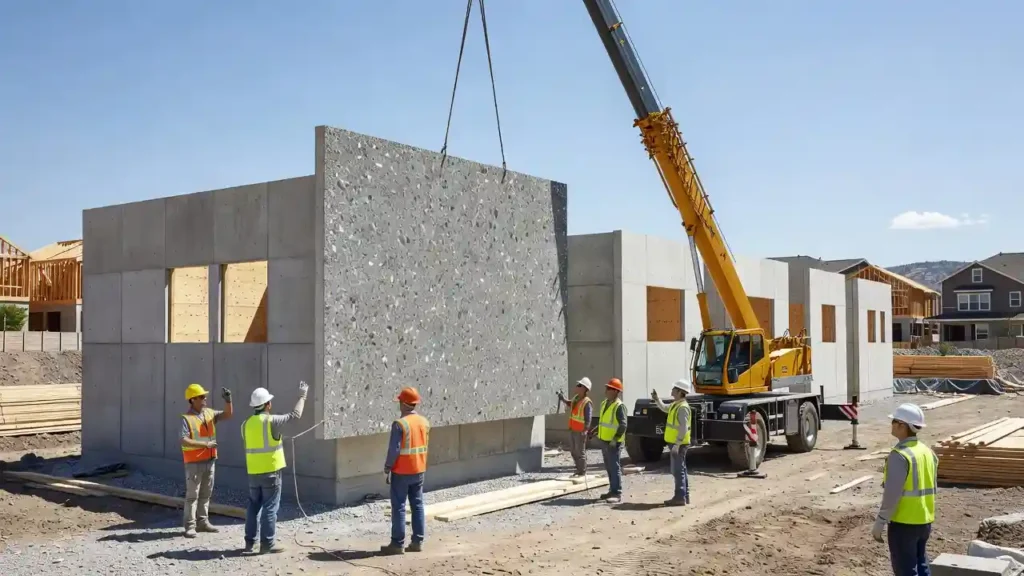
Precast concrete panels arrive at the job site already cured, inspected, and load-rated meaning your structural framing phase compresses into days rather than weeks.
Our team observed on multiple Midwest projects that precast wall systems eliminate the weather delays and concrete cure windows that routinely blow up conventional schedules.
Here is how a standard precast-based ADU construction sequence works on site:
Step 1 — Site Assessment and Soil Preparation
Conduct a geotechnical review and confirm bearing capacity.
Grade and compact the sub-base to a minimum 95% Proctor density before any foundation work begins.
Step 2 — Foundation Pour and Anchor Bolt Setting
Pour a reinforced slab or stem wall foundation using minimum 4,000 PSI concrete.
Set anchor bolts to manufacturer tolerances before concrete sets precision here eliminates costly corrections later.
Step 3 — Precast Panel Delivery and Crane Placement
Coordinate panel delivery with a licensed crane operator.
Panels are lifted and set sequentially, with each unit plumbed and braced before moving to the next.
Step 4 — Structural Connection and Grouting
Weld or bolt panel-to-panel and panel-to-foundation connections per structural drawings.
Fill all grout pockets and joints with non-shrink grout meeting ASTM C1107 specifications.
Step 5 — MEP Rough-In and Interior Completion
Run mechanical, electrical, and plumbing through pre-engineered panel chases where possible.
Close out the interior finish phase with standard residential materials precast structure does not limit your design options.
How Does Precast Compare to Traditional Framing for ADU Construction?
| Category | Precast Concrete | Wood Frame / Stick Build |
|---|---|---|
| Structural Timeline | 3–5 days for wall erection | 2–4 weeks framing |
| Weather Dependency | Low — panels pre-cured off-site | High — rain delays cure and framing |
| Long-Term Durability | 50–100+ year lifespan | 30–50 years typical |
| Fire Resistance Rating | Up to 4 hours (ASTM E119) | 1–2 hours with gypsum cover |
| Thermal Mass Performance | High — reduces HVAC load | Low — requires added insulation |
| Cost Predictability | High — fixed fabrication pricing | Variable — labor and weather exposure |
What Should Midwest Contractors Know Before Bidding an ADU Project?
Construction industry insiders are noting a growing gap between contractors who understand precast structural systems and those still defaulting to wood frame for every small-footprint build.
That gap is becoming a competitive disadvantage.
Our team recommends that any contractor pursuing ADU construction bids in 2025 get familiar with PCI design standards and local precast supplier lead times before the project lands.
According to research published by the Urban Land Institute, ADU projects that use off-site fabrication methods consistently report higher owner satisfaction scores and fewer post-construction defect claims.
That is not a coincidence it is the result of quality-controlled manufacturing replacing unpredictable field conditions.
How to Secure a Construction Site
ADU Construction Redefined by Precast Concrete Methods
— US News (@Us_news_ways) July 9, 2026
ADU construction is no longer a niche housing solution it is rapidly becoming one of the most strategic investments a property…@ConstWorldSA @BuildItMagazine @Precasolutions https://t.co/saFlPykJrL
Our Final Assessment on ADU Construction and Precast Structural Systems
ADU construction represents one of the clearest opportunities we see for precast concrete to prove its value at the residential scale.
The structural case is sound, the timeline benefits are measurable, and the long-term durability numbers align with what property owners and municipalities need right now.
Our contractors at Midwest Precast Contractor continue to see ADU construction projects evolve from a secondary conversation into a primary service line.
As noted by the American Concrete Institute, precast systems designed to residential standards offer both the structural performance and the design adaptability that modern accessory dwelling units demand.
If your next project involves an ADU, precast concrete structural framing is the method worth building your bid around.