Two crews start the same building. One finishes weeks early with zero rework. The other battles delays, cracked footings, and misaligned walls. The difference often starts on paper.
A construction blueprint showing foundation and framed wall details is the single most important document on any jobsite. It tells crews where the load goes, how deep to dig, and how every wall ties into the base below. Get it right, and the whole project flows. Get it wrong, and problems cascade fast. At Midwest Precast Contractor, we read these plans every day and turn them into durable structures across Des Moines, Milwaukee, Ankeny, and West Des Moines.
Let’s break down what these blueprints show and how modern methods make them easier to execute.
Key Takeaways
- A foundation and framed wall blueprint connects load paths from the roof down to the footing.
- Poor plan reading causes most costly jobsite errors.
- Precast concrete delivers tighter tolerances than traditional field builds.
Carpentry Services for Midwest Commercial Builds
The Problem With Traditional Blueprint Execution
Reading a blueprint is easy. Executing it perfectly in the field is not. Traditional construction pours foundations and frames walls on site, where weather, human error, and tight schedules all work against precision.
Our crews observed this firsthand on older Midwest projects. A foundation off by even half an inch forces framers to adjust every wall above it. Those small compromises add up to crooked structures, wasted materials, and blown timelines.
The American Concrete Institute notes that concrete placed and cured under controlled conditions performs far more predictably than concrete poured in variable field settings. That gap between plan and reality is exactly where projects lose money.
What a Foundation and Framed Wall Blueprint Actually Shows
A blueprint isn’t just lines on paper. It’s a complete map of how forces travel through a building.
Reading the Foundation Layout
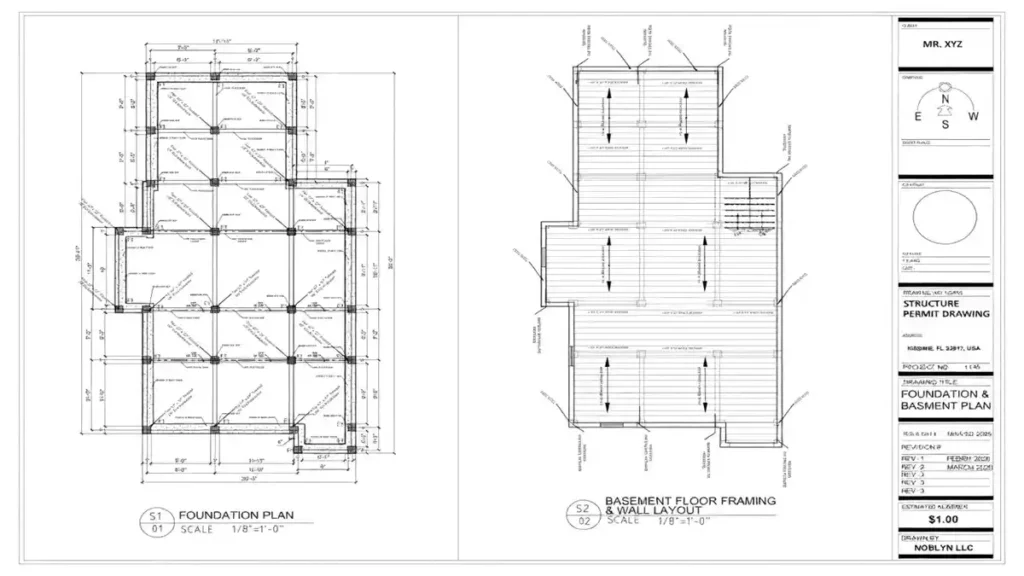
The foundation section shows footing depth, rebar placement, and load-bearing points. It tells crews exactly where weight concentrates and how the base spreads that load into the soil. Miss a detail here, and everything above it suffers.
Interpreting the Framed Wall Details
The framed wall portion maps stud spacing, openings, and connection points to the foundation. It shows how walls anchor down and carry roof loads to the base. Precision at these junctions keeps the structure square and strong.
Industry reporting backs this up. Construction Dive has highlighted how the biggest project decisions happen before construction even begins, which is precisely when blueprints are finalized.
Home Addition Contractors for Construction Projects
Traditional vs. Modern Blueprint Execution
| Factor | Traditional | Modern Precast |
|---|---|---|
| Tolerances | Variable | Tight, factory-set |
| Weather impact | High | Low |
| Build speed | Slow | Fast |
| Quality control | Inconsistent | Consistent |
| Rework risk | High | Low |
Blueprint Execution Methods
| Type | Mechanism | Best Use Case |
|---|---|---|
| Cast-in-place | Poured on site | Custom shapes |
| Precast panels | Factory-cast units | Fast wall assembly |
| Hybrid framing | Precast plus field work | Mixed-use builds |
| Modular sections | Prebuilt off-site | Repeatable layouts |
2026 Cost Overview
Executing a foundation and framed wall plan in the Midwest typically runs $150–$320 per square foot. Here’s the rough breakdown:
- Foundation and structure: 55%
- Finishing: 30%
- Design and permits: 15%
Step-by-Step Blueprint-to-Build Process
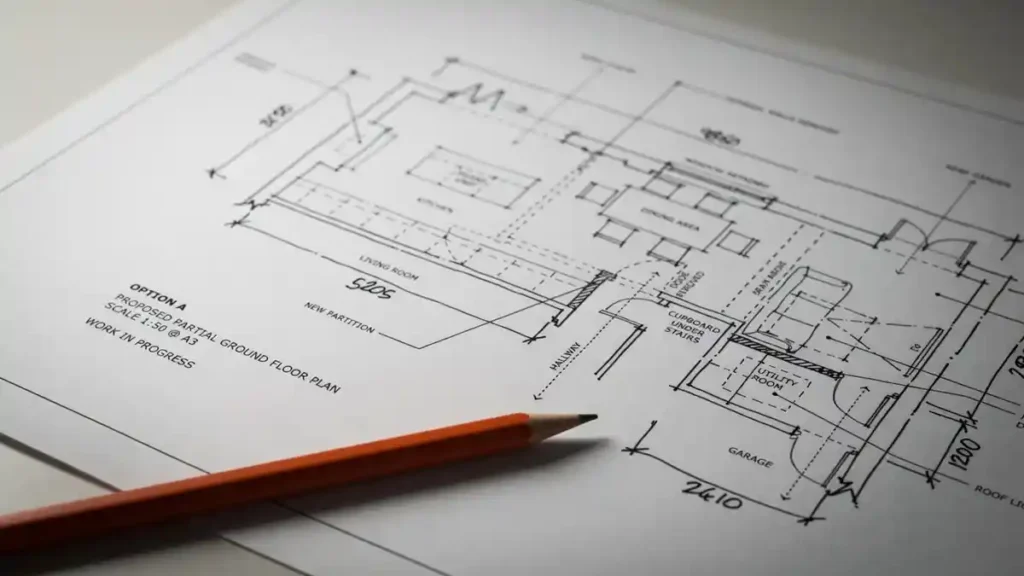
- Review the plans — verify foundation and wall details against site conditions.
- Site prep — clear, level, and test soil for load capacity.
- Foundation work — set footings and reinforcement per the blueprint.
- Wall fabrication — cast or frame walls to exact plan specs.
- Assembly — anchor walls to the foundation and align each connection.
- Inspection — confirm every element matches the approved drawings.
Pros and Cons
Pros
- Clear roadmap for every crew
- Fewer costly field errors
- Predictable timelines
- Easier inspections and approvals
Cons
- Requires skilled plan readers
- Errors on paper multiply on site
- Field changes can be expensive
Case Study: A Faster Framed Build Near Des Moines
A two-story commercial project outside Des Moines switched from cast-in-place walls to precast panels built straight from the blueprint. The crew set the full wall system in just 5 days, compared to an estimated 4 weeks for traditional framing. The project finished 14% under budget and passed inspection on the first pass.
Lift Slab Construction: Understanding the Process
Construction Blueprint Showing Foundation and Framed Wall
— US News (@Us_news_ways) September 23, 2026
A construction blueprint showing foundation and framed wall details is the single most important document on any jobsite.@Engineering @archi_tradition @CNplus https://t.co/j9Dtmsy3NN
How Midwest Precast Contractor Applies This
We turn blueprints into precise, durable structures. Our core services cover:
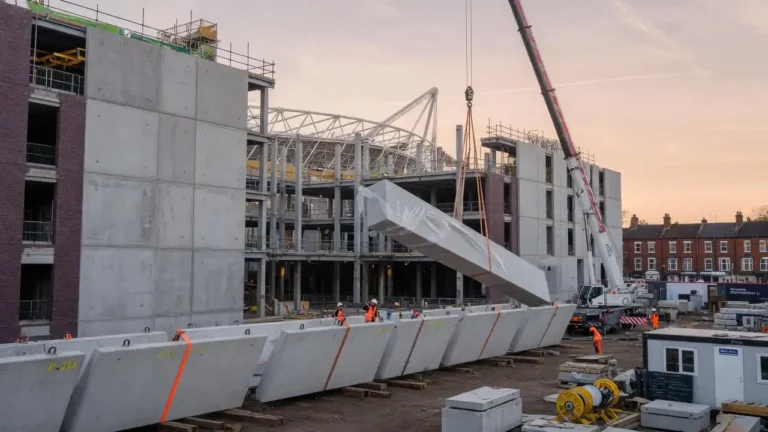
- Precast Concrete — factory-controlled units built to exact plan tolerances
- Structural Framing — strong, accurate load-bearing systems
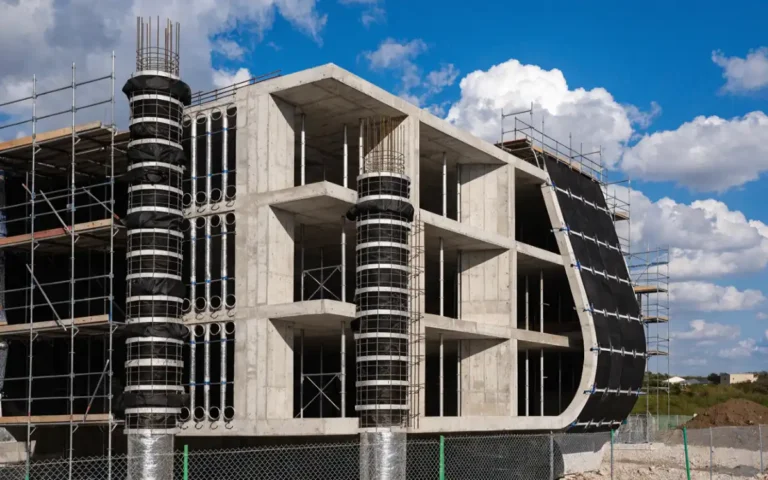
- Formwork Systems — molds that translate blueprints into consistent results
Whether your plans call for a simple foundation or a complex framed wall system, we deliver the accuracy that keeps projects on track.
Common Mistakes to Avoid
- Skipping the soil test before pouring the foundation.
- Misreading load-bearing points on the wall plan.
- Ignoring connection details between foundation and framing.
- Choosing the lowest bid over proven plan-reading experience.
FAQ
What does a construction blueprint showing foundation and framed wall include?
It shows footing depth, rebar layout, stud spacing, and how walls anchor to the base.
Why is the foundation and framed wall blueprint so important?
It maps how loads travel through the building, guiding every crew decision.
Can precast concrete follow a standard framed wall blueprint?
Yes. Precast units are cast to match plan specs with tighter tolerances.
How do blueprint errors affect a build?
Small plan mistakes multiply on site, causing rework, delays, and higher costs.
Who should read the blueprint before construction starts?
Your contractor, engineer, and framing crew should all review it together.
Exterior Remodeling for Midwest Property Owners
Final Thought
A construction blueprint showing foundation and framed wall details sets the tone for the entire project. Read it well, execute it precisely, and you build faster and stronger.
At Midwest Precast Contractor, we combine precast concrete, structural framing, and formwork systems to serve clients across Des Moines, Milwaukee, Ankeny, and West Des Moines.