Loaded shelves, a heavy door, and a fixing point that quietly pulls away from the wall. That’s the nightmare no homeowner wants above their countertop.
So how do wall cabinets actually stay up, and why do so many sag or tilt within a year?
At Midwest Precast Contractor, we’ve spent years making sure walls, backing, and framing can carry real loads.
The cabinet box is only half the job. The wall behind it decides whether the install lasts.
Specifying Commercial Boilers and Hydronic Systems: What Contractors Should Ask Their Supplier
Key Takeaways
- Wall cabinets only hold long-term when fixed to solid backing or a rated wall structure.
- Level layout and correct fasteners prevent sagging, tilting, and door misalignment.
- Planning the wall condition before install saves costly rework later.
Why the Conventional Approach Falls Short
Most crews treat cabinets as a finish item bolted on at the very end. They hang the boxes into whatever wall happens to be there.
That skips the most important question: can the wall carry the load? Drywall alone won’t hold loaded uppers, and studs aren’t always where you need them.
Our crews observed a Milwaukee kitchen where cabinets were fixed straight into hollow drywall.
Within months the screws tore out, and a full row came down with the dishes inside.
Safety matters here too.
OSHA notes that improperly secured fixtures and unstable mounting points are a leading cause of preventable jobsite and installation injuries, which is exactly why backing and fastening deserve real attention.
What Makes Wall Cabinets Hold?
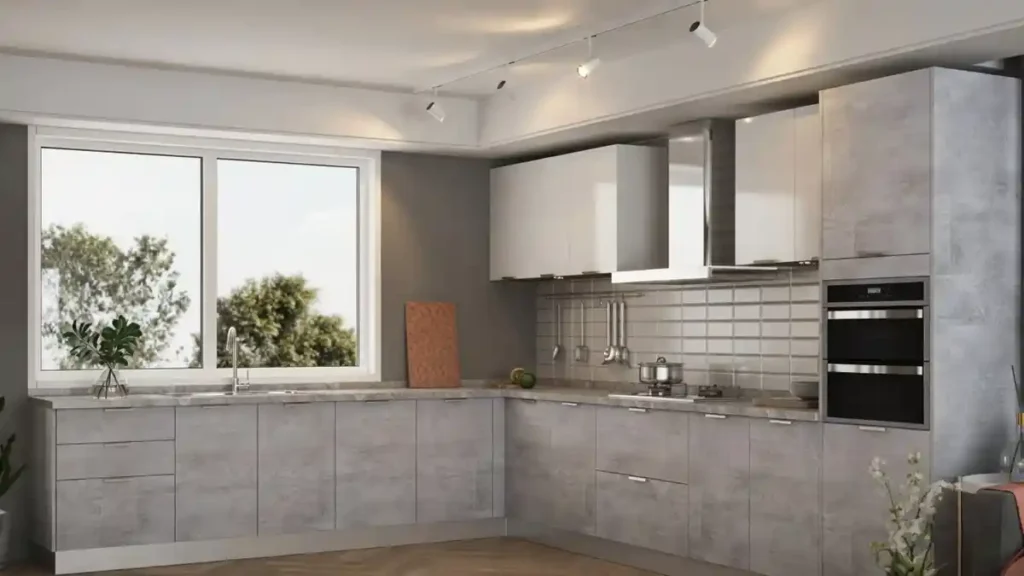
At their core, wall cabinets are storage boxes carried entirely by the wall behind them.
Every ounce of weight transfers through the fixing points into the framing or masonry.
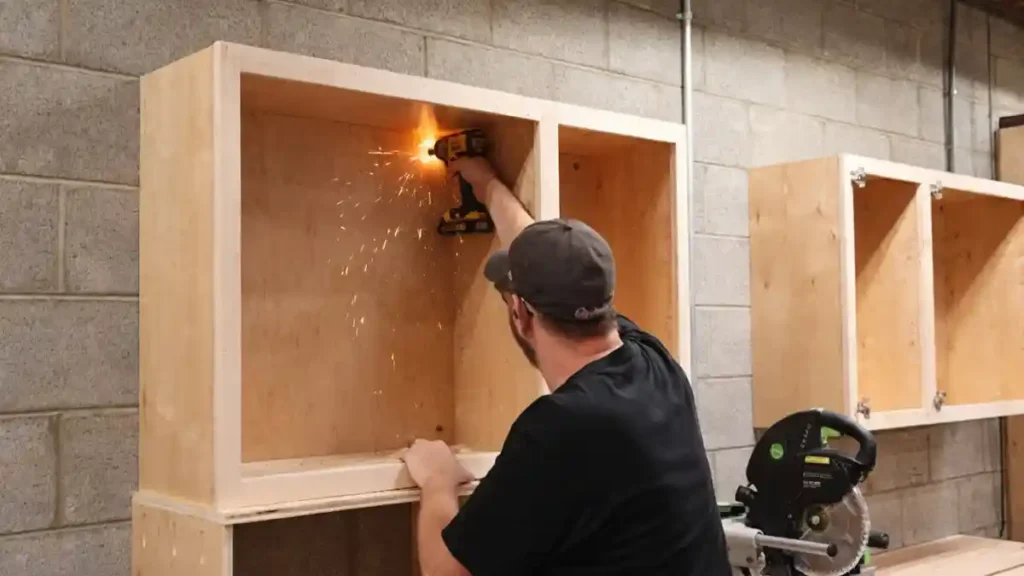
According to a wall cabinet building guide from Wood Designer, most walls are neither plumb nor square, so fins and packers are needed to bring cabinets true against uneven surfaces.
That reality is why prep beats guesswork every time.
Royal Caribbean Icon Class Construction Ultimate Guide
Backing and Wall Structure
Solid backing gives fasteners something reliable to bite into.
On timber frames you use timber screws, on steel you use self-tapping screws, and on masonry you use anchors or masonry screws.
Blocking between studs turns a weak wall into a rated fixing surface. Plan it before the drywall goes up, and every cabinet run gets stronger.
Level Layout and Fastening
Even a slight slope causes doors to swing open and shelves to tilt. A laser level projects a true line so an entire cabinet run stays flat.
Fins and packers close gaps against out-of-square walls. Done right, the finished look is seamless and the load sits square.
Old Method vs. Modern Method
| Factor | Hang-and-Hope | Structure-First |
|---|---|---|
| Fixing target | Drywall guesswork | Rated backing |
| Layout | Eyeballed | Laser-leveled |
| Wall gaps | Ignored | Scribed and packed |
| Rework | Frequent | Rare |
| Lifespan | 1-3 years | 20+ years |
Cabinet Types Compared
| Type | Mechanism | Best Use Case |
|---|---|---|
| Solid back | Full panel adds rigidity and fixing surface | Kitchens and laundries on any wall |
| Rail back | Lighter rails, lower material cost | Uneven or angled walls |
| Recessed | Built into the wall cavity | Bathrooms and new builds |
| Corner unit | Fits tight corners for extra storage | Maximizing dead corner space |
2026 Cost Snapshot
Expect $4,000 to $18,000 for a full run of installed wall cabinets, depending on size and finish.
Here’s the rough breakdown:
- Structure and backing: 40%
- Cabinets and finishing: 45%
- Design and permits: 15%
Wall Cabinets Installation Tips and Best Practices
— US News (@Us_news_ways) September 22, 2026
Wall cabinets only hold long-term when fixed to solid backing or a rated wall structure.@lowesscwv @HomeDepot @IKEA https://t.co/U9NozaZR1S
Your Step-by-Step Process
- Assess the wall for stud spacing, framing type, and level.
- Add backing or blocking where fixing points are weak.
- Mark a level line with a laser across the full run.
- Set fasteners matched to the wall material.
- Scribe and pack to close gaps on uneven walls.
- Load and check doors, shelves, and alignment before final tightening.
Disney World Resort Construction Updates
Pros and Cons
Pros:
- Frees up floor space for storage
- Clean, modern look
- Long-lasting when backed properly
- Works across kitchens, baths, and utility rooms
Cons:
- Needs solid backing to hold weight
- Poor walls demand extra prep
- Skilled leveling is a must
Real-World Case Study
A West Des Moines remodel had cabinets pulling loose from a poorly framed wall. We added engineered blocking between studs and reset the run on a laser line.
The result: fixing pull-out complaints dropped to zero, and the wall now carries 40% more rated load than the original install.
That’s what proper backing buys you.
How Midwest Precast Contractor Applies This
Our core services give wall cabinets the solid base they need.
- Precast Concrete delivers dense, reliable surfaces for masonry fixing.
- Structural Framing builds square walls with backing where it counts.
- Formwork Systems keep every wall plane accurate from the start.
See how these connect on our services page. We serve Des Moines, Ankeny, and Milwaukee with the same standard.
North Palm Beach Infrastructure Failures Avoiding Project Delays
Common Mistakes to Avoid
- Fixing cabinets into drywall with no backing behind it.
- Skipping the laser line and eyeballing the layout.
- Using the wrong fasteners for the wall material.
- Ignoring out-of-square walls instead of scribing and packing.
Frequently Asked Questions
What holds wall cabinets to the wall?
Fasteners driven into rated backing, studs, or masonry carry the full load.
Why do wall cabinets sag or pull loose?
Usually weak backing or the wrong fasteners for the wall type.
Do wall cabinets need blocking behind them?
Yes, blocking between studs gives fixings a strong, reliable bite.
Can wall cabinets go on any wall?
Only if the wall has solid structure or added backing to carry weight.
How do you level a run of wall cabinets?
A laser line plus scribing and packing keeps the whole run true.
Lake Elsinore Megaprojects 2025 2026: The Ultimate Guide
Ready to Build Walls That Hold?
Now you know what makes wall cabinets last: solid backing, level layout, and the right fastening.
With Precast Concrete, Structural Framing, and Formwork Systems, Midwest Precast Contractor builds the base your storage depends on.
We serve property owners, builders, and contractors across Des Moines, Milwaukee, Ankeny, and West Des Moines.