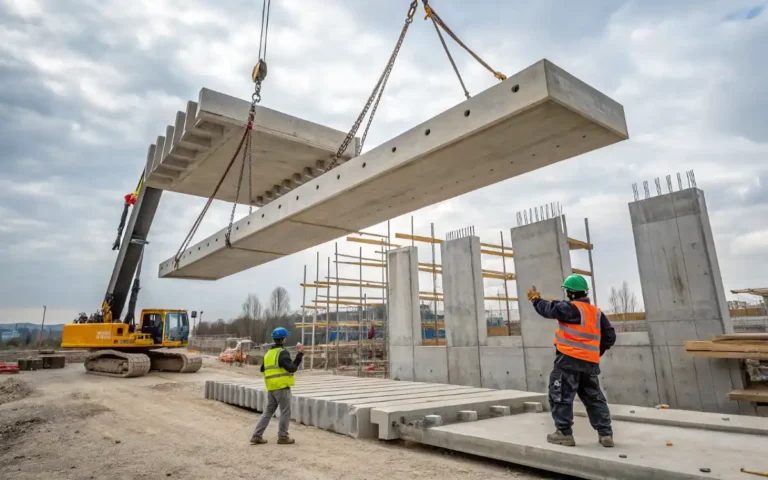
Building floor after floor at height is slow, risky, and weather-dependent. What if you could cast every slab safely at ground level and raise them into place? That’s the promise of lift slab construction, a method that flips traditional elevated concrete work on its head.
At Midwest Precast Contractor, we build durable commercial and parking structures across Des Moines, Ankeny, West Des Moines, and Milwaukee. We know how to work smart when the weather and the schedule are both against you.
This guide breaks down how the method works, what it costs in 2026, and when it’s the right call.
Key Takeaways
- Ground-level casting cuts elevated formwork and improves worker safety.
- Hydraulic jacks raise cured slabs into position, speeding up repetitive builds.
- Lateral bracing and column stability are non-negotiable for a safe lift.
Mayo Clinic North Phoenix Expansion Construction Approved for Large-Scale Healthcare Builds
The Problem With Traditional Elevated Slabs
Conventional multi-story concrete work forms and pours each floor in place, at height. That means suspended formwork, shoring towers, and crews working stories above the ground for weeks.
In the Midwest, that approach gets punished. Cold snaps stall curing, and rain shuts down elevated pours entirely. Our crews observed a Milwaukee parking deck project lose nine working days in a single month to weather delays on suspended pours alone.
Safety is the bigger concern. OSHA emphasizes that fall hazards remain a leading cause of construction fatalities, and reducing time spent working at height directly lowers that risk. Casting at ground level tackles that problem head-on.
How Lift Slab Construction Works
The core idea is simple: build flat, then lift. Slabs stack on the ground, cure together, and rise up the columns one by one.
The Lifting Mechanism
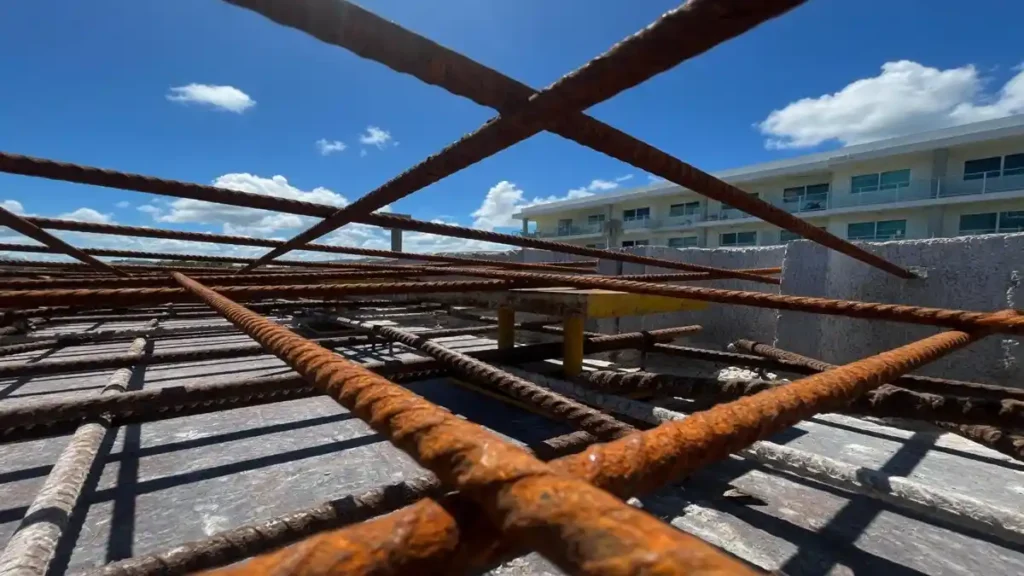
Crews pour the first slab at ground level, then cast each subsequent floor on top, using bond breakers so the slabs separate cleanly. Lifting collars cast around each column let hydraulic jacks grip and raise the plates.
Wikipedia describes lift slab construction as casting floor or roof slabs at ground level and then raising them with hydraulic jacks into their final position.1 Synchronized consoles keep the lift even, and welded shear blocks lock each slab in place once it reaches height.
Where It Fits Best
This method shines on structures with repetitive floor plates parking ramps, dormitories, and mid-rise commercial buildings. When every floor looks the same, ground-level casting saves enormous formwork cost and time.
Section summary: Cast low, lift high, and lock in ideal for repetitive, mid-rise concrete work.
New Construction Sarasota Modern Precast Building
Lift Slab Construction: Understanding the Process
— US News (@Us_news_ways) September 21, 2026
That's the promise of lift slab construction, a method that flips traditional elevated concrete work on its head.@companyconcrete @Structures_Guy @CNplus https://t.co/W55GBwRrqk
Traditional vs. Lift Slab Methods
| Factor | Traditional Elevated Pour | Lift Slab Construction |
|---|---|---|
| Formwork | Suspended, repeated per floor | Minimal, reused at grade |
| Worker height exposure | High | Low |
| Weather risk | High | Lower (slabs cure together) |
| Build speed | Slow | Fast for repetitive floors |
| Formwork cost | High | Reduced |
Lift Slab Methods and Variations
| Type | Mechanism | Best Use Case |
|---|---|---|
| Youtz-Slick method | Slabs jacked up columns via lifting collars | Parking ramps, mid-rise buildings |
| Suspended slab system | Floors hung from core trusses | Tall structures with central cores |
| Simultaneous wall-and-floor | Walls hinged to slabs, unfold as floors rise | Repetitive residential blocks |
2026 Cost Snapshot
Expect $150 to $260 per square foot for a lift slab commercial structure in the Des Moines and Milwaukee region in 2026. A 20,000-square-foot parking level runs roughly $3M to $5.2M.
Rough cost breakdown:
- Foundation and structure: 55%
- Finishing (surfaces, sealing, systems): 30%
- Design and permits: 15%
The Step-by-Step Process
- Site prep and foundation — set columns and pour the base slab at grade.
- Stacked casting — pour each floor on top with bond breakers between plates.
- Install lifting collars — cast collars around columns for jack attachment.
- Synchronized jacking — hydraulic jacks raise slabs at an even, controlled rate.
- Secure and brace — weld collars and shear blocks, then confirm lateral bracing.
- Finishing and inspection — complete surfaces and pass structural review.
Pros and Cons
Pros
- Less elevated formwork lowers cost and time
- Better worker safety with ground-level casting
- Slabs cure together, protected from weather
- Efficient for repetitive floor layouts
Cons
- Demands rigorous column and bracing engineering
- Requires specialized jacking equipment and crews
- Poor lateral bracing has caused historic failures
- Not ideal for irregular, custom floor plans
Used Heavy Construction Equipment for Midwest Precast Projects
Real-World Case Study
A developer needed a four-level, 80,000-square-foot parking structure near a Des Moines commercial corridor. Traditional elevated pours were quoted at 14 months with heavy weather risk.
Using lift slab construction, crews cast all four decks at grade and jacked them into place. The structural build finished in 9 months — a 35% time savings — and the contractor reported zero fall-related incidents across the project. Reduced formwork also trimmed material costs by an estimated 12%.
How Midwest Precast Contractor Applies This
Our expertise lines up directly with what lift slab work demands. Through our services, we bring three core strengths:
- Precast Concrete: plant-quality slabs engineered for consistent strength and clean lifts.
- Structural Framing: column and bracing systems designed for safe, stable raising.
- Formwork Systems: efficient ground-level forms that cut cost on repetitive plates.
Together, these give your project a fast, safe, and durable path to completion in Midwest conditions.
Common Mistakes to Avoid
- Underestimating lateral bracing, the failure that caused historic lift slab collapses.
- Skipping synchronized jacking, which lets slabs lift unevenly and crack.
- Poor bond breaker placement, causing slabs to stick during the raise.
- Hiring crews without lift slab experience, a recipe for costly delays.
Shasta County Major Projects Construction 2025 2026
Frequently Asked Questions
What is lift slab construction?
It’s a method where concrete slabs are cast at ground level and raised up columns with hydraulic jacks. It reduces elevated formwork and improves safety.
Is lift slab construction safe?
Yes, when engineered correctly. Proper lateral bracing and column stability are essential to a safe lift.
Where is lift slab construction used most?
It works best for repetitive structures like parking ramps and mid-rise commercial buildings.
How much does lift slab construction cost in 2026?
Expect $150 to $260 per square foot in the Midwest, depending on scale and finishes.
Is lift slab faster than traditional methods?
Often, yes. Casting floors at grade can cut months off repetitive multi-level builds.
Final Thought
For repetitive, mid-rise projects, lift slab construction delivers speed, safety, and cost savings that traditional elevated pours struggle to match. In the Midwest, casting at ground level also sidesteps the weather delays that stall suspended work.
Midwest Precast Contractor brings precast concrete, structural framing, and formwork systems together to build lift slab structures that last across Des Moines, Ankeny, West Des Moines, and Milwaukee.