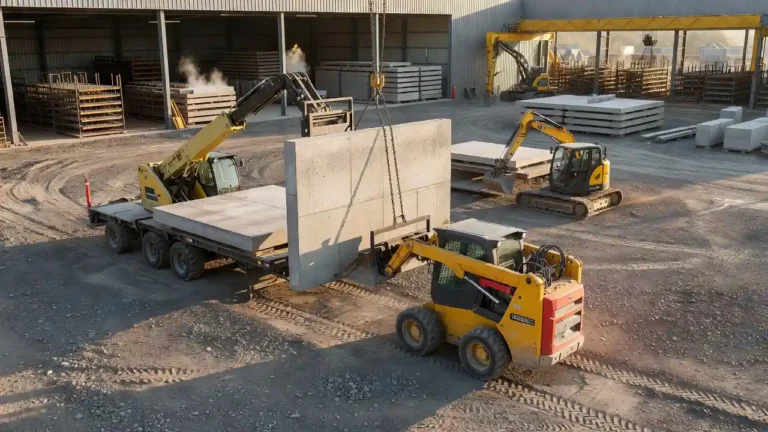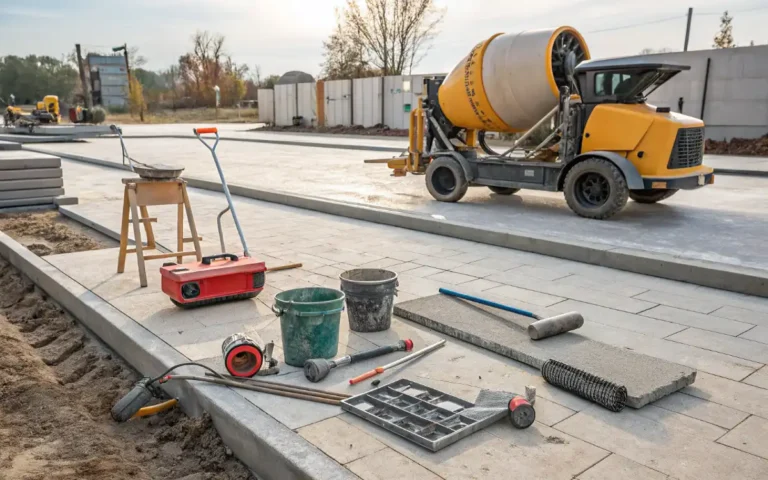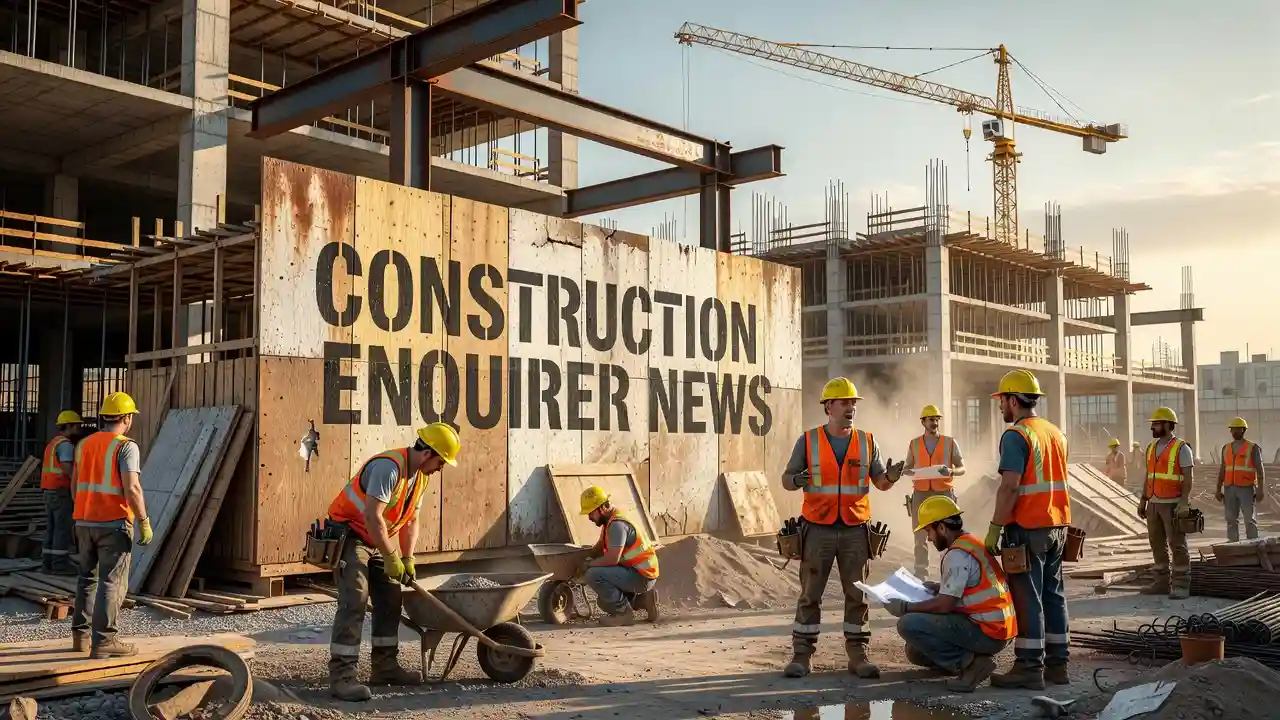
Construction enquirer news is reporting a significant shift in how Midwest contractors approach structural framing, and precast concrete is at the center of that conversation.
The demand for faster build cycles, tighter budgets, and stronger performance standards is pushing developers and builders away from cast-in-place methods toward factory-engineered precast systems.
This is not a trend it is a structural evolution happening on job sites right now.
Construction Screws That Strengthen Precast
Key Takeaways
- Precast concrete structural panels reduce on-site labor time by up to 40% compared to traditional poured-in-place concrete methods
- Factory-controlled curing environments produce more consistent compressive strength ratings, often exceeding 5,000 PSI for load-bearing structural members
- Lead time compression of 2–4 weeks is achievable on mid-size commercial projects when precast framing elements are specified early in the design phase
Why Is This Moment Different for Structural Framing?
If you’ve been following precast concrete trends across the Midwest, this won’t come as a surprise.
Labor shortages, supply chain volatility, and municipal demands for faster project delivery have created a perfect storm that precast framing systems are uniquely positioned to solve.
Our analysis suggests that contractors who integrate precast into their structural specifications early are winning bids at a higher rate than those relying on traditional poured concrete methods.
According to the Precast/Prestressed Concrete Institute (PCI), structural precast components now account for a growing share of all commercial and industrial framing starts in the central United States.
Construction industry insiders are noting that code compliance, seismic performance data, and thermal efficiency ratings for precast panels are outperforming legacy systems in side-by-side evaluations.
The math simply favors precast at nearly every stage of a commercial or industrial build.
Construction Loan Interest Rates
Precast vs. Traditional Cast-In-Place: How Do They Compare?
| Criteria | Precast Concrete | Cast-In-Place Concrete |
|---|---|---|
| Cure Time (Structural) | 3–5 days (factory) | 14–28 days (on-site) |
| Compressive Strength | 5,000–8,000 PSI typical | 3,000–5,000 PSI typical |
| Weather Dependency | Low (factory-controlled) | High (field conditions) |
| Labor Hours Per Panel | 4–6 hrs installation | 20–30 hrs forming/pouring |
| Quality Control | ISO-certified plant inspection | Variable, inspector-dependent |
| Project Schedule Impact | Reduced by 25–40% | Baseline reference |
Our contractors note that this data aligns directly with what we observe on Midwest job sites throughout each build season.
The efficiency gap between precast and traditional framing is widening, not narrowing, as precast plant technologies continue to advance.
Building Construction Department Bihar
How Do You Execute a Precast Structural Framing Installation Correctly?
Getting precast framing right requires disciplined pre-construction planning and coordination between the design team, the precast fabricator, and the site crew.
Errors caught in the planning phase cost dollars errors caught on site cost thousands.
Here is a step-by-step installation sequence our team uses on mid-scale structural precast projects:
Step 1 — Early Design Coordination
Engage your precast fabricator during schematic design, not after construction documents are complete.
Share load calculations, bay spacing, and connection details before shop drawings begin.
Step 2 — Shop Drawing Review
Review all precast shop drawings against structural engineer-of-record approvals.
Confirm bearing seat dimensions, embed plate locations, and lifting insert placements match field conditions.
Step 3 — Site Preparation and Bearing Pad Placement
Set neoprene bearing pads (minimum 3/8″ thickness) at all column and beam bearing locations.
Verify foundation elevations with a digital level before any crane mobilization.
Step 4 — Crane Sequencing and Erection
Sequence panel erection from the building’s fixed end toward expansion joints to control tolerances.
Never exceed the crane’s rated pick capacity for precast members always verify certified weights from the fabricator.
Step 5 — Grouting and Connection Welding
Complete all structural grouting at bearing joints using non-shrink grout (ASTM C1107).
Weld connection plates per structural drawings and have weld inspections performed by a certified CWI.
Step 6 — Final Inspection and Load Documentation
Document all panel identification numbers, erection dates, and grout cure logs.
Submit final as-built drawings to the project architect and building official.
Construction Enquirer News Precast Concrete Is Reshaping Structural
— US News (@Us_news_ways) July 13, 2026
Construction enquirer news is reporting a significant shift in how Midwest contractors approach structu precast…@ACI_Worldwide @concretecentre @ConstructionEnq https://t.co/Ezh2srSyJD
What Does This Mean for Midwest Contractors Bidding 2025 Projects?
Construction enquirer news coverage from the past quarter has highlighted labor cost escalation as the single largest risk factor for contractors in 2025.
Our analysis suggests that projects specified with precast structural framing are absorbing that risk far more effectively than site-built alternatives.
According to the U.S. Bureau of Labor Statistics, construction sector labor costs have risen 18% over three years a figure that precast’s reduced on-site hours directly offsets.
Construction enquirer news sources also point to municipal infrastructure investment as a catalyst for precast adoption across bridge decks, parking structures, and multi-family residential builds.
The Federal Highway Administration’s precast concrete standards provide a strong regulatory framework that contractors can reference when specifying structural systems on publicly funded projects.