Modular construction price shifts are forcing contractors across the Midwest to rethink every line item in their project budgets and precast concrete is emerging as the structural answer that holds up under scrutiny.
If you’ve been tracking precast concrete and structural framing trends across the Midwest, this won’t come as a surprise.
Prefabricated systems are no longer a niche workaround they’re becoming the structural backbone of cost-efficient, timeline-driven commercial and industrial builds.
ADU Construction Redefined by Precast Concrete Methods
Key Takeaways
- Precast concrete components can reduce on-site labor costs by 20–40% compared to cast-in-place methods
- Modular construction price volatility is directly tied to raw material inputs, transport logistics, and site-specific structural framing complexity
- Off-site fabrication under controlled plant conditions consistently delivers tighter tolerances, fewer rework cycles, and faster project closeouts
Why Are Modular Construction Prices Climbing And What Drives the Numbers?
Our analysis suggests that the modular construction price conversation has shifted away from sticker shock and toward total cost of ownership.
Contractors and developers are no longer asking, “What does this cost upfront?”
They’re asking, “What does poor sequencing, weather delay, or rework actually cost me over a 24-month project cycle?”
According to data published by the Modular Building Institute, modular and prefabricated building methods can compress construction timelines by up to 50% on comparable project footprints.
That compression has a direct dollar value attached to it reduced crane time, shorter equipment rentals, and fewer general conditions expenses stack up fast.
The National Institute of Standards and Technology (NIST) has also documented that off-site construction methods improve dimensional consistency, which reduces costly field modifications during structural framing installation.
RC Trucks Construction Equipment

How Does Precast Concrete Factor Into the Modular Construction Price Equation?
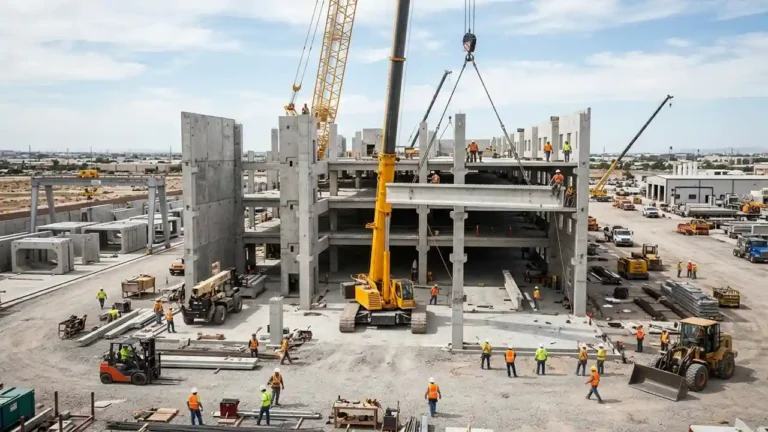
Precast concrete components — including double-tee slabs, hollow-core planks, precast columns, and load-bearing wall panels — are fabricated in controlled plant environments before arriving on-site ready to set.
This means weather is no longer a scheduling enemy.
Our contractors note that a precast structural framing package that might take 14 weeks to form, pour, and cure in the field can arrive plant-cured and certified within a tighter, more predictable window.
The Portland Cement Association confirms that precast concrete achieves compressive strengths ranging from 5,000 to 8,000 psi under plant conditions, often exceeding what field-poured concrete delivers on standard commercial timelines.
This matters enormously when structural framing loads, shear wall designs, and seismic or wind ratings are part of your project specification.
New Foundation Construction Smarter With Precast
Modular Construction Price Trends Reshaping Precast Builds
— US News (@Us_news_ways) July 10, 2026
Modular construction price shifts are forcing contractors across the Midwest to rethink every line item in their project@constructdive @4ConstructnPros @ConstWorldSA https://t.co/mG8Lme6nHi
Modular Construction Price Comparison: Precast vs. Traditional Cast-In-Place
| Factor | Precast Concrete (Modular) | Cast-In-Place Traditional |
|---|---|---|
| Avg. Cost Per SF (structural) | $18–$28 | $22–$35 |
| Weather Dependency | Low | High |
| Curing Time On-Site | Near Zero | 7–28 Days |
| Labor Intensity | Moderate | High |
| Quality Control | Plant-Certified | Field-Variable |
| Schedule Predictability | High | Moderate to Low |
| Long-Term Maintenance Cost | Low | Moderate |
Our team observed, based on regional project data, that modular construction price advantages become most pronounced on projects exceeding 50,000 square feet where repetitive structural bays are the norm.
Below that threshold, mobilization costs and connection detailing can erode some savings.
Step-By-Step: Planning a Precast Structural Framing Package
Follow this process to properly integrate precast concrete into your next modular construction project:
Step 1 — Structural Design Review
Engage a licensed structural engineer early to confirm load paths, connection details, and bearing conditions that align with precast panel and frame specifications.
Step 2 — Plant Capability Assessment
Visit or vet your precast fabricator’s facility to confirm they hold PCI (Precast/Prestressed Concrete Institute) plant certification, which ensures quality control protocols meet industry standards.
Step 3 — Modular Construction Price Budgeting
Request detailed take-offs that separate fabrication, transport, crane, and erection costs so modular construction price comparisons remain accurate and category-specific.
Step 4 — Site Preparation and Foundation Coordination
Confirm bearing pads, anchor bolt layouts, and grout pocket locations are within tolerance before the first panel arrives — a single misaligned embed can stall an entire erection sequence.
Step 5 — Erection Sequencing Plan
Work with your erection crew and plant scheduler to develop a day-by-day lift sequence, including crane radius maps and access road load ratings.
Step 6 — Connection Inspection and Grouting
After panels are set, inspect all welded plate connections, apply non-shrink grout (minimum 5,000 psi at 28 days) at all bearing conditions, and document with photo logs for owner and inspector review.
How to Hire Construction Workers?
What Does This Mean for Midwest Contractors on Their Next Build?
According to research published by McKinsey & Company’s Global Infrastructure Initiative, the construction sector loses approximately $1.6 trillion annually to inefficiency and prefabrication is one of the clearest structural paths forward.
Our position at Midwest Precast Contractor is straightforward: modular construction price advantages are real, measurable, and repeatable when the structural framing package is engineered and sourced correctly.
Construction industry insiders are noting that owners who locked in precast packages early in their design phase in 2023 and 2024 saw budget stability that site-poured projects couldn’t match amid ongoing material fluctuations.
The U.S. Department of Energy’s Office of Scientific and Technical Information has further documented how thermally efficient precast wall systems contribute to long-term operating cost reductions adding another layer of value beyond the modular construction price equation itself.