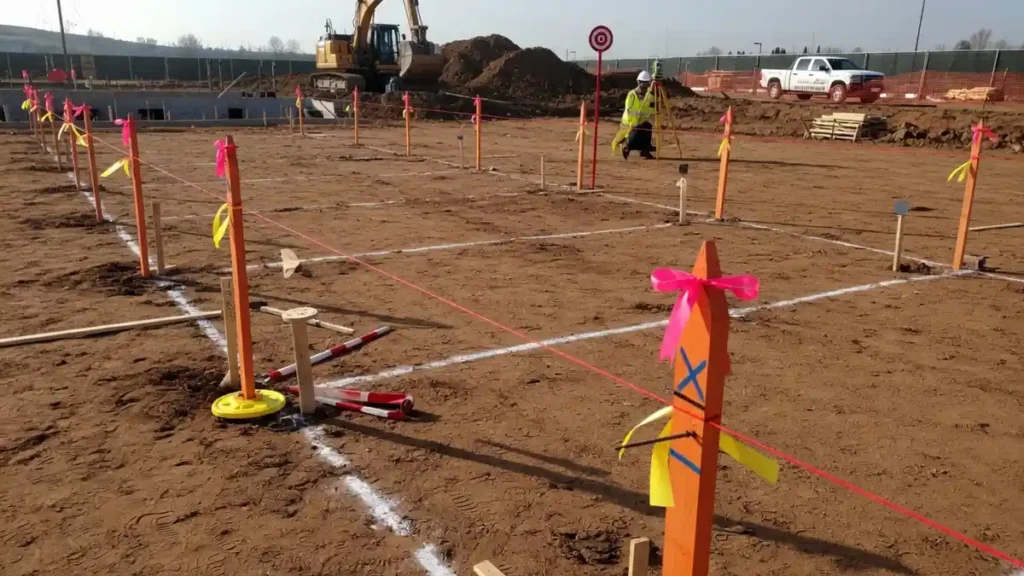
Construction staking is the process of marking the exact location, elevation, and orientation of a planned structure directly on the job site. It turns a blueprint into physical reference points your crew can build against. At Midwest Precast Contractor, we’ve seen how precise staking sets the tone for the entire pour across Des Moines, Milwaukee, Ankeny, and West Des Moines.
Get it right, and everything downstream lines up. Get it wrong, and the whole schedule slips.
Key takeaways:
- Construction staking translates design plans into precise ground markers for location and elevation.
- Modern GPS and total stations cut layout errors dramatically compared to tape-and-transit methods.
- Accurate staking early prevents costly rework, especially with precast components that arrive pre-sized.
The Problem With Traditional Staking Methods
Traditional staking relied on tape measures, transits, and hand calculations. The method works, but it introduces human error at every measurement.
On a 2024 commercial site near Ankeny, our crews observed a manually staked foundation that drifted nearly three inches off plan over a 120-foot run. For cast-in-place work, you patch it. For precast panels sized to the millimeter, three inches means a component that simply won’t fit.
The stakes are high because errors compound. A small offset at the corner grows across the length of a wall.
The American Society of Civil Engineers notes that layout and measurement errors are among the leading causes of avoidable rework, which can add 5% or more to total project costs. That’s money lost before the first panel is set.
What Newpathconstruction Com Leadership Team Teaches Owners
How Construction Staking Actually Works
Construction staking provides two forms of control: horizontal and vertical. Horizontal control fixes where a feature sits on the ground; vertical control fixes its elevation.
Surveyors interpret architectural and civil plans, then use instruments to transfer those points to the site. As McKissock explains, construction staking translates design plans into precise physical points on the ground, giving crews a planned grid to build against. Without that grid, coordination between trades falls apart.
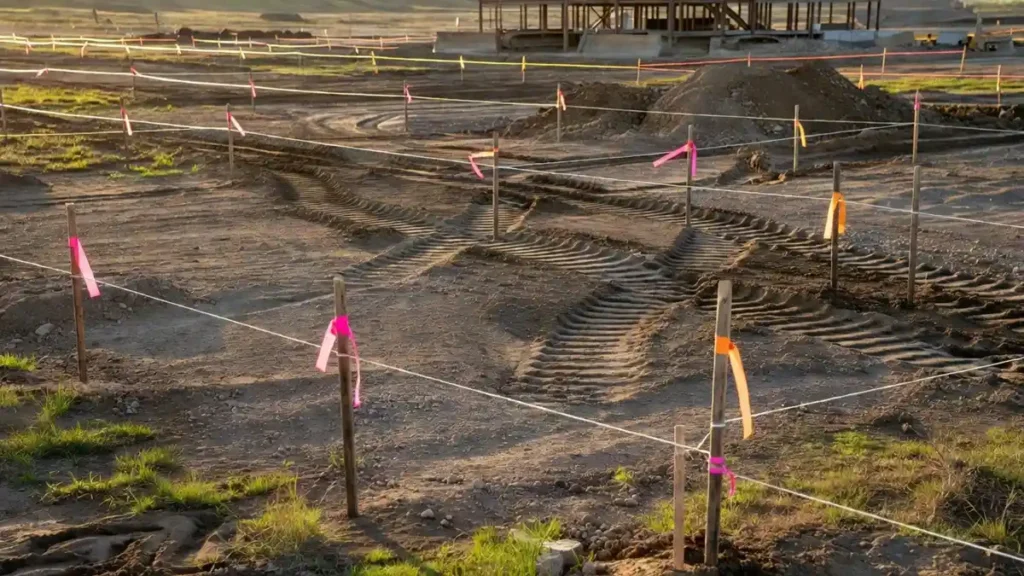
Establishing Control Points
Control points are fixed reference markers surveyors set before any layout begins. They anchor every measurement that follows.
Crews use GPS receivers and total stations — instruments that measure angles and distances electronically — to place these points with tight tolerances. Every stake after that references back to the control network.
Staking the Layout
Layout staking marks the position and elevation of each structural feature. Stakes guide grading, excavation, and foundation placement.
Each stake is labeled with offsets and cut/fill notes so the crew knows exactly how far to dig or build. This is where the plan becomes actionable on the ground.
Wilshire Grand Hotel Downtown LA A Build Study
Traditional vs. Modern Staking
| Factor | Traditional (Tape & Transit) | Modern (GPS & Total Station) |
|---|---|---|
| Accuracy | ±1–3 inches | ±0.1 inch |
| Speed | Slow, manual | Fast, automated |
| Labor needed | 2–3 crew | 1–2 crew |
| Error risk | High | Low |
| Data recording | Handwritten | Digital, exportable |
Types of Construction Staking
| Type | Mechanism | Best Use Case |
|---|---|---|
| Boundary staking | Marks property lines | Preventing encroachment |
| Foundation layout | Marks building corners and footings | Precast and structural work |
| Utility staking | Marks underground lines | Water, sewer, electrical |
| Grade staking | Marks cut/fill elevations | Drainage and site prep |
| Roadway staking | Marks centerlines and curbs | New road construction |
2026 Construction Staking Costs
Expect $500 to $2,500 for most residential and light commercial staking in the Midwest. Larger commercial sites run higher based on acreage and complexity.
Here’s how a typical staking budget breaks down:
- Foundation/structure layout: 55%
- Finishing and verification staking: 25%
- Design review and permits: 20%
Construction Staking Explained By Midwest Precast Contractor
— US News (@Us_news_ways) September 14, 2026
Construction staking is the process of marking the exact location, elevation, and orientation of a planned structure directly…@constructline @CNplus @MidwestDiecast https://t.co/XTKLzYT7hS
Step-by-Step Staking Process
- Review the plans. Verify design drawings and resolve conflicts before fieldwork.
- Process the data. Convert plan coordinates into a digital layout file.
- Set control points. Establish fixed reference markers with GPS or total station.
- Stake the layout. Place labeled stakes for corners, footings, and grades.
- Verify elevations. Confirm cut/fill notes match the vertical control.
- Document everything. Record final positions for as-built accuracy.
Replacement Windows vs New Construction Guide
Pros and Cons
Pros:
- Prevents costly rework and schedule delays
- Ensures precast components fit on first placement
- Improves coordination between trades
- Creates a documented, verifiable record
Cons:
- Adds upfront cost before construction starts
- Requires skilled surveyors and calibrated equipment
- Poor plans can produce poor stakes
- Weather can delay fieldwork
Case Study: Foundation Layout in West Des Moines
A West Des Moines warehouse required precast wall panels across a 200-foot foundation. The general contractor engaged GPS staking with ±0.1-inch tolerance before the pour.
Every panel set on the first attempt. The project saved an estimated 9 days of schedule and roughly $18,000 in projected rework — the exact costs a three-inch drift would have created.
How Midwest Precast Contractor Applies This
Accurate staking is where our work begins. Because precast components arrive pre-sized, we depend on precise layout to set them right the first time.
Our core services connect directly to staking accuracy:
- Precast Concrete: Panels and elements manufactured to match staked dimensions exactly.
- Structural Framing: Framing aligned to verified control points for square, plumb builds.
- Formwork Systems: Forms positioned against staked references to hold tight tolerances.
We coordinate with your surveyor so the grid on the ground matches the components leaving our plant.
Veterans Oppose Arlington Arch Construction
Common Construction Staking Mistakes
- Skipping plan verification — staking from outdated or conflicting drawings.
- Weak control points — building an entire layout on markers that shift.
- Ignoring elevation — nailing location while missing cut/fill grades.
- No documentation — losing the record needed for as-built verification.
FAQ
What is construction staking used for?
It marks a design’s exact location and elevation on site so crews build in the right place. It prevents misplacement and rework.
How accurate is modern construction staking?
GPS and total station methods reach about ±0.1 inch. That precision matters most for precast and structural work.
How much does construction staking cost in 2026?
Most Midwest projects run $500 to $2,500, scaling with site size and complexity.
Who performs construction staking?
Licensed land surveyors, working from your plans and coordinating with your contractor.
When should staking happen?
Before excavation or any pour, and re-verified at key milestones during the build.
Conclusion
Construction staking is the foundation of an accurate, on-schedule build. It turns your plans into precise ground markers, prevents expensive rework, and ensures precast components fit the first time.
Midwest Precast Contractor delivers Precast Concrete, Structural Framing, and Formwork Systems built to match your staked layout across Des Moines, Milwaukee, Ankeny, and West Des Moines.