Fifty-six years is long enough to find out whether a facade specification was right. unesco building v completed 1970 on Rue Miollis in Paris is now halfway through a 33 million euro rescue, and the failure mode reads like a warning label for anyone buying prefabricated panels today.
What Is the Supreme Law of the Land?
KEY TAKEAWAYS
- Bernard Zehrfuss’s board-marked concrete spine is still sound. Jean Prouvé’s steel sandwich panels rusted from the inside out and were replaced wholesale.
- The cause was no thermal break, no air barrier, and powder coating on one face only. Trapped moisture, not weather, killed the assembly.
- The retrofit targets a 63 percent U-value improvement and a 70 percent cut in regulated energy use with 15 percent material reuse.
Project Snapshot: The Verified Record
| Project Attribute | Detail |
| Address | 1 Rue Miollis, 15th arrondissement, Paris |
| Constructed | 1966 to 1969, occupied from 1970 |
| Architect | Bernard Zehrfuss |
| Facade and interiors | Jean Prouvé, designer and builder |
| Landscape | André de Vilmorin |
| Office building area | unesco building v completed 1970 17,000 sq m (183,000 sq ft) |
| Site area under renovation | Approximately 37,000 sq m gross |
| Occupancy | 500+ offices housing delegations of 110 member states |
| Lower levels | Ground floor plus three basements, four sunken patios |
| Support program | Conference room, gymnasium, cafeteria, 120-space car park |
| Retrofit architect | Patriarche (appointed mid-2020) |
| Facade engineer | Eckersley O’Callaghan |
| Retrofit budget | 33 million euros |
| Financing | 41.8 million euro loan authority: EIB 26.5M, BNP Paribas 15.3M |
We cross-checked these figures against UNESCO’s own estate records and RIBA Journal’s technical report. Note the occupancy: the works proceed in a live, extraterritorial building, with delegations decanting phase by phase. That constraint shaped every specification decision that follows.
The Structure: Why the Concrete Outlived the Cladding
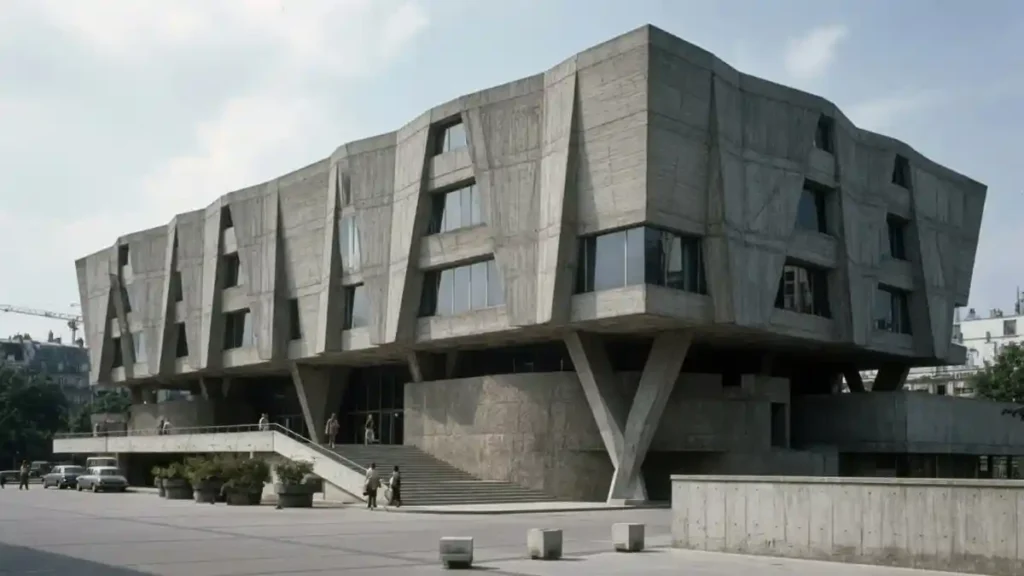
Zehrfuss built a bridge. Paired concrete piers at ground level carry 12 metre wide office floors above, leaving the ground plane open for circulation and the patios below open to daylight. The frame combines cast concrete with exposed steel columns on a 1.4 metre module. Six decades on, that béton brut superstructure needed cleaning, not replacing. Mass concrete forgives neglect. Thin metal assemblies do not.
Kennedy Center Tarp Facade Construction Explained
Materials and Specifications: unesco building v completed 1970 Replacement
This is the table we show clients who ask why our panel prices differ. If you have been tracking envelope standards, the U-value column tells the whole story.
| Specification | Original 1970 Assembly | 2020s Retrofit Assembly |
| Panel size | 2.9 m x 1.4 m steel sandwich | Aluminium sandwich, same module |
| Insulation | 40 mm rudimentary mineral wool | 150 mm Rockwool in timber frame |
| Thermal break | None | Full, framework set forward of steel |
| Air barrier | None, documented leakage | Rainscreen membrane behind panel |
| Glazing | Single pane on silicone seal | Double glazed, inward opening |
| Corrosion protection | Powder coat, outer face only | Coated both faces, drained cavity |
| Solar control | Clip-on aluminium ‘cheeks’ | Restored cheeks plus external blinds |
| Roof buildup (entrance) | 160 mm | 160 mm plus 140 mm Rockwool |
| Patio glazing | 9 m single-glazed float sheets | Framed double-glazed curtain wall |
| Service life achieved | Approximately 50 years | Target 50+ years, BBC Rénovation |
Why the 1970 Panel Failed: Four Mechanisms
- Water ingress at failed window seals was absorbed and held by the mineral wool core.
- Single-face coating meant the inner steel skin had no protection, so corrosion propagated outward and stayed invisible until the panel bled.
- No thermal break produced continuous cold bridging at every column line on the 1.4 metre grid.
- Solar gain overwhelmed the shading. Summer overheating was severe despite Prouvé’s curved brise-soleil.
The Retrofit Strategy: Separate the Skin From the Performance
Patriarche’s move was elegant and worth copying. Rather than engineer a high-performance panel, they built a 150 mm insulated timber framework in front of the original steel columns, then bolted new panels onto that. The thermal layer became independent of the architectural layer. Prouvé’s aluminium unesco building v completed 1970 and cheeks were cleaned and reinstated, and the facade datum moved out 150 mm across the full length so the shift reads as intentional.
How Much Do Construction Workers Make in Precast
UNESCO Building V Completed 1970: A Concrete Lesson
— US News (@Us_news_ways) August 27, 2026
Fifty-six years is long enough to find out whether a facade specification was right. unesco building v completed 1970 on Rue Miollis…@dezeen @ArchDaily @UNESCO https://t.co/nhToKuqwcP
Measured Outcomes and Material Reuse
| Metric | Target or Result | Mechanism |
| U-value improvement | 63 percent | 150 mm Rockwool, thermal break |
| Regulated energy use | 70 percent reduction | Envelope plus low-energy air recycling |
| Certification target | BBC Effinergie Rénovation | French low-consumption retrofit standard |
| Material reuse | 15 percent | Mobius reclamation contract |
| Glass recycling | Original glass remelted | Saint-Gobain float glass loop |
| Fire compartmentation | One-hour rated corridors | Dry-lined walls encasing steel |
| Programme | 1 year studies, 4 years works | Phased delivery in occupied building |
Industry contractors are noting the 15 percent reuse figure in particular. Glass went back to Saint-Gobain to be melted and recast as new float. At Midwest Precast Contractor we track these numbers because Iowa and Wisconsin owners increasingly ask for them at bid stage.
Installation Lessons Our Crews Apply in the Midwest
- Coat every face of every embedded element, not just the weather side. This is the single cheapest durability decision on any job.
- Drain and vent the cavity so trapped water has a path out. unesco building v completed 1970 assemblies fail; drained assemblies last.
- Break the thermal path at every fastener line, following American Concrete Institute and ASHRAE envelope guidance detailing.
- Keep the insulation layer separate from the visible cladding so either can be upgraded without demolishing the other.
- Specify insulated precast sandwich panels with non-corroding connectors, per Precast/Prestressed Concrete Institute durability guidance.
- Plan phasing around occupancy before pricing, because occupied-site work carries real logistics cost.
Pros and Cons of Prefabricated Panel Envelopes
- Pro: Plant fabrication delivers dimensional accuracy no field crew can match in a Midwest January.
- Pro: Modular grids let owners replace one panel instead of one elevation.
- Pro: Concrete sandwich panels carry structure, insulation, and finish in a single lift.
- Con: A detailing error repeats across every bay. Building V proved that at 1.4 metre centres.
- Con: Hidden corrosion is invisible until it is expensive.
- Con: Bespoke systems become unrepairable once the original fabricator is gone.
Structural Alternatives Worth Pricing Today
- Insulated precast concrete sandwich panels: our default for Midwest commercial envelopes, with 2 to 4 hour inherent fire rating.
- Architectural precast over steel stud backup: lighter, but adds a corrosion-sensitive layer.
- Rainscreen over continuous exterior insulation: the unesco building v completed 1970 equivalent of the Patriarche approach.
- Tilt-up with continuous insulation: cost-effective above roughly 40,000 sq ft.
How Much Does It Cost to Build a Barndominium in 2026?
What This Means for Midwest Owners and Developers
The lesson from unesco building v completed 1970 is not about Paris. It is that the structure was never the risk. Zehrfuss’s concrete is fine. The envelope consumed 33 million euros because four detailing decisions were wrong in 1968. Our hands-on engineering experience shows the same pattern across the Midwest: owners pay for insulation and coatings once, or they pay for replacement twice.
Iowa adds roughly 90 freeze-thaw cycles a year plus deicing salt, a harsher test than Paris ever applied to Prouvé’s panels. That is precisely why we specify two-face coatings, drained cavities, and stainless connectors as standard rather than as upgrades.
Washington DC Trump Construction Projects Show Concrete Power
FAQ
Did Midwest Precast Contractor work on this building?
No. We analyse it as a structural and envelope case study, not as our own project.
Is Building V a protected monument?
No, which gave the retrofit team scope for an interpretive rather than strictly conservationist approach.
Why keep the concrete but replace the steel?
Reinforced concrete with adequate cover ages slowly. Thin steel with trapped moisture does not.
Can insulated precast hit these numbers? Yes. unesco building v completed 1970 sandwich panels routinely achieve R-20 to R-30 continuous with no thermal bridging at connectors.