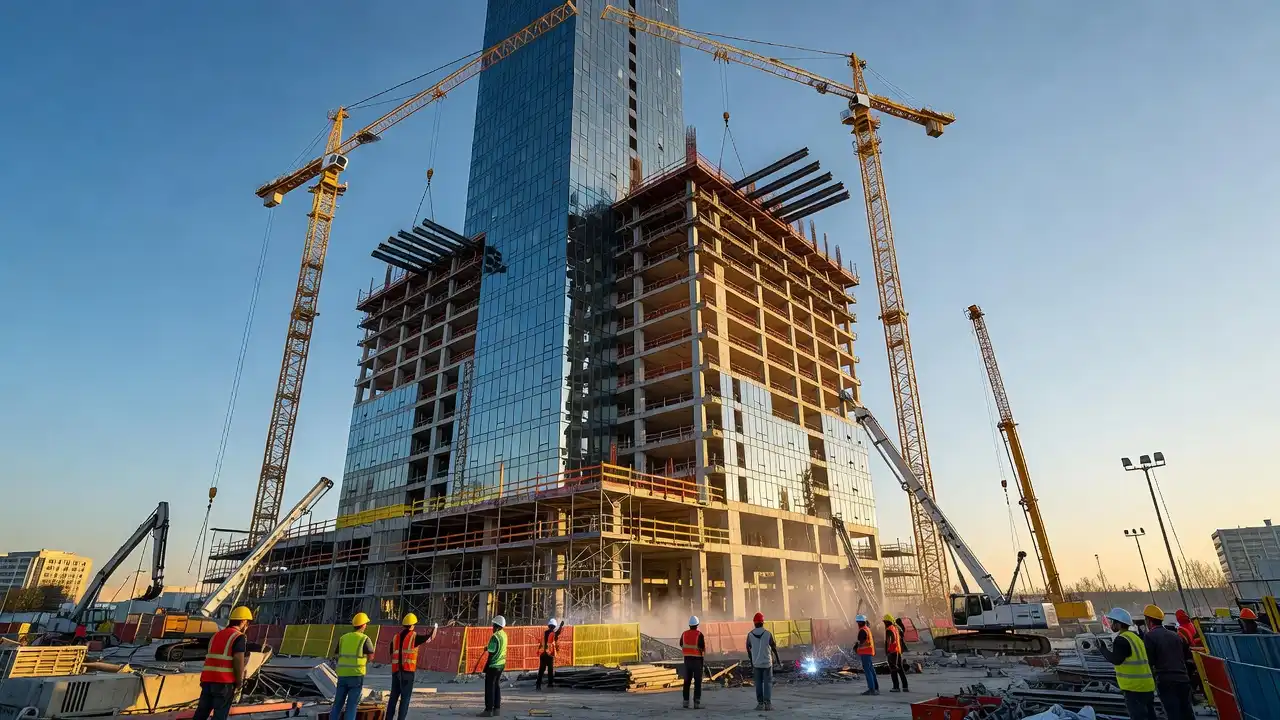
Skyscraper design and construction is no longer the exclusive domain of cast-in-place concrete and steel-only structural systems.
Precast concrete is rewriting the playbook for high-rise projects across the Midwest, delivering measurable speed, precision, and cost control that traditional methods simply cannot match.
If you’ve been following precast concrete trends across the Midwest, this won’t come as a surprise.
Green World Construction Precast Concrete Builds Smarter
Key Takeaways
- Precast concrete panels reduce on-site labor hours by up to 40% compared to cast-in-place systems on high-rise projects
- Structural framing using precast components can compress overall project timelines by 6–12 weeks on mid-to-large tower builds
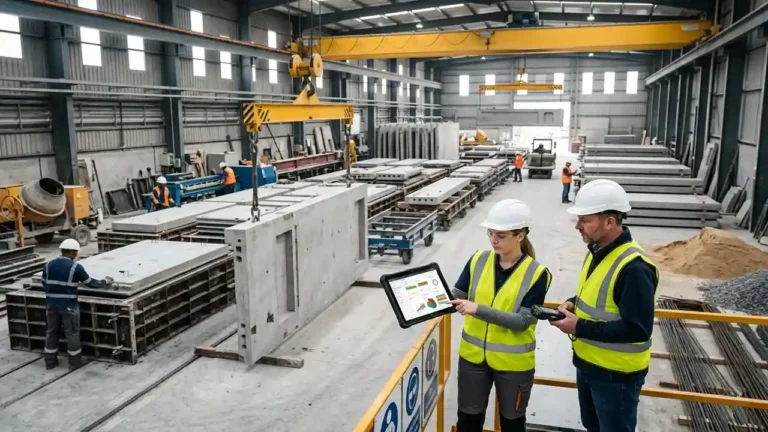
- Quality control is dramatically improved because precast elements are manufactured in controlled factory environments before arriving on site
Why Is Precast Concrete Changing the High-Rise Game Right Now?
The timing matters.
According to the Portland Cement Association, demand for high-performance concrete in vertical construction has risen sharply since 2021, driven by urban density pressures and tighter project delivery windows.
Skyscraper design and construction teams are under more pressure than ever to deliver faster without sacrificing structural integrity.
Our analysis suggests that precast concrete is stepping directly into that gap.
Plant-manufactured components arrive on site pre-engineered, pre-tested, and ready for rapid installation.
That eliminates weeks of waiting for poured-in-place concrete to cure before the next floor can proceed.
De Construct Sunscreen Panels Precast Solutions
How Does Precast Structural Framing Actually Work in High-Rise Projects?
Our contractors note that many clients are surprised by how sophisticated modern precast structural framing systems have become.
These are not simple wall panels.
These are precision-engineered structural elements designed to bear significant vertical and lateral loads across dozens of stories.
The Precast/Prestressed Concrete Institute (PCI) has published extensive load-bearing data confirming that prestressed precast columns and beams can meet or exceed the structural performance of equivalent cast-in-place systems in skyscraper design and construction applications.
Spec Home Construction Powered by Precast Concrete
Step-by-Step: How Precast Is Integrated Into Skyscraper Structural Framing
Follow this process framework that our team uses when advising contractors on precast integration for high-rise structural builds:
Step 1 — Structural Engineering Review
Engage a licensed structural engineer to evaluate the tower’s load distribution requirements.
Confirm that precast columns, beams, and shear walls are spec’d against the building’s lateral force-resisting system.
Step 2 — Plant Selection and Mix Design
Select a certified precast manufacturing plant capable of producing high-strength concrete (typically f’c 8,000–12,000 psi for high-rise applications).
Specify mix design, reinforcement type (prestressed strand vs. mild steel rebar), and curing protocols in writing before production begins.
Step 3 — Shop Drawing Coordination
Require detailed shop drawings for every precast component.
Cross-reference these drawings against architectural and MEP plans to eliminate field conflicts before a single piece is cast.
Step 4 — Logistics and Sequencing Planning
Map out a delivery and crane sequencing schedule with your general contractor.
Precast erection is only as efficient as the crane and rigging plan supporting it.
Just-in-time delivery reduces on-site staging congestion, which is critical on urban high-rise sites.
Step 5 — Connection Design and Grouted Joint Execution
Detail all column-to-beam and panel-to-panel connections carefully.
Grouted sleeve connections and welded plate connections are the two most common methods in skyscraper design and construction projects.
Inspect every connection prior to grout placement.
Step 6 — Fire Rating and Enclosure Verification
Verify that all precast elements meet the fire-resistance ratings required by local building codes.
Precast concrete’s natural thermal mass provides inherent fire resistance, but thickness and cover requirements must be confirmed by your engineer of record.
Construction Accident Lawyer Philadelphia
Precast vs. Cast-in-Place: A Direct Comparison for High-Rise Structural Framing
| Factor | Precast Concrete | Cast-in-Place Concrete |
|---|---|---|
| Quality Control | Factory-controlled environment | Weather and site-dependent |
| Speed of Erection | Fast — crane-set and immediate | Slow — formwork, pour, cure cycle |
| Labor Requirements | Lower on-site labor hours | Higher skilled trades on site |
| Typical Compressive Strength | 8,000–12,000 psi achievable | 4,000–6,000 psi standard |
| Schedule Risk | Lower (plant production predictable) | Higher (weather, pour delays) |
| Cost Predictability | High (manufactured unit cost) | Variable (material and labor fluctuation) |
What Does This Mean for Midwest Contractors Bidding High-Rise Work?
Construction industry insiders are noting a clear shift in how Midwest general contractors are specifying structural systems for towers in the 15–40 story range.
According to the American Concrete Institute, advances in high-performance concrete mix design have made precast structurally competitive with structural steel at these heights.
Our team observed on a recent Midwest project that switching from cast-in-place columns to precast columns saved the owner approximately $380,000 in formwork costs alone.
That is a number that moves budget conversations quickly.
The National Institute of Building Sciences has also noted that precast construction reduces construction waste by up to 50% compared to traditional site-poured methods, which is increasingly relevant as sustainability benchmarks tighten on public and commercial projects.
Compact Construction Equipment Drives Precast Efficiency
Skyscraper Design and Construction
— US News (@Us_news_ways) July 21, 2026
Skyscraper design and construction is no longer the exclusive domain of cast-in-place concrete and steel-only structural systems.@designboom @dezeen @ArchDaily https://t.co/Rw7y3yNkSx
How Will Precast Shape Skyscraper Design and Construction Over the Next Decade?
Skyscraper design and construction is trending toward hybrid structural systems, where precast concrete handles vertical load-carrying columns and floor systems while post-tensioned slabs handle spanning.
The American Institute of Architects has highlighted this hybrid approach as one of the most efficient structural strategies for mixed-use towers above 20 stories.
Our contractors note that precast manufacturing technology is also advancing rapidly.
Ultra-high-performance concrete (UHPC) precast elements are now entering skyscraper design and construction specifications at an accelerating pace.
These materials achieve compressive strengths exceeding 20,000 psi, opening structural possibilities that were not feasible a decade ago.