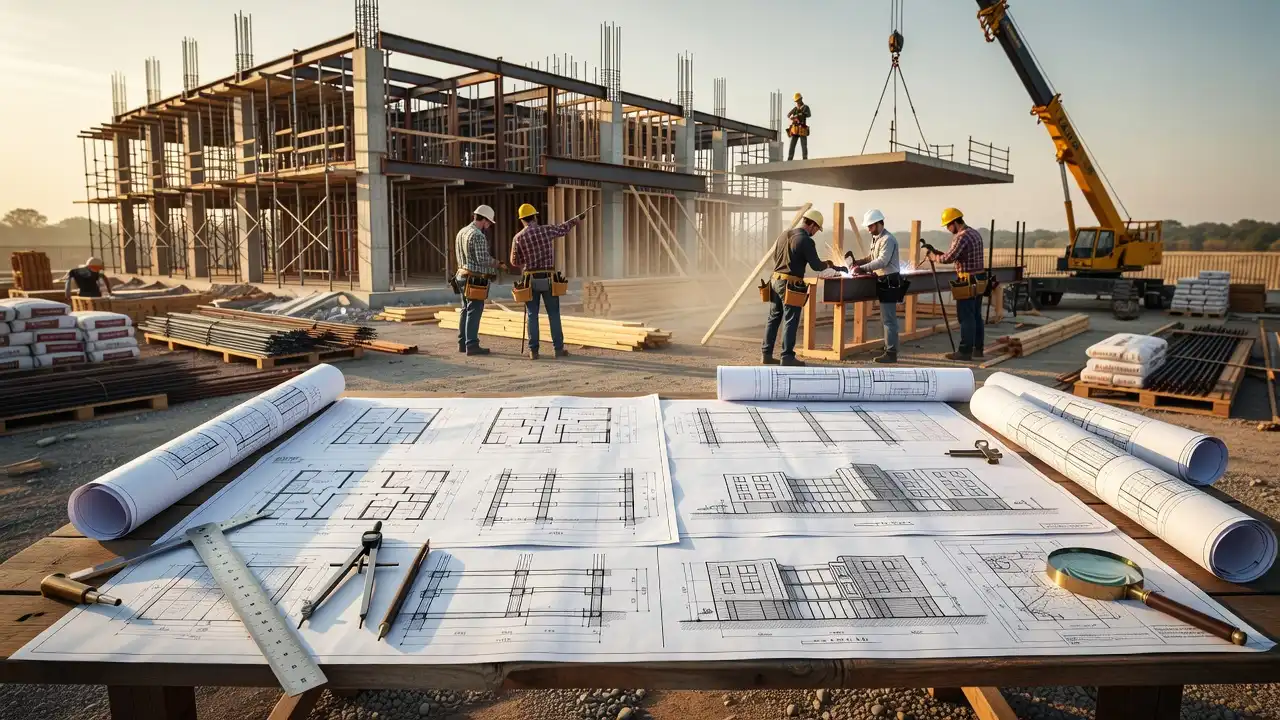
Construction drawings are no longer just blueprints rolled out on a job site table.
They are the single most critical document set determining whether a precast concrete project gets built on time, on budget, and to spec.
If you’ve been following precast concrete trends across the Midwest, you already know that the gap between a winning bid and a costly delay often comes down to how thoroughly those drawings were prepared before the first panel was ever cast.
Construct An Equilateral Triangle Having Its Perimeter 15cm
Key Takeaways
- Accurate construction drawings reduce field errors in precast panel placement by up to 40%, according to industry benchmarks from the Precast/Prestressed Concrete Institute.
- Structural framing coordination embedded in drawing packages prevents costly rework during erection sequences.
- Early drawing review between the engineer of record and the precast fabricator is the single highest-ROI step in the preconstruction phase.
Why Are Construction Drawings More Critical Than Ever for Precast?
The precast concrete supply chain in the Midwest has tightened considerably since 2021.
Lead times on custom wall panels, double tees, and structural columns have extended in some markets by 8 to 14 weeks.
This means that errors caught late errors that accurate construction drawings would have prevented — now carry consequences that can cascade across an entire project schedule.
Our analysis suggests that owners and general contractors who invest in detailed, coordinated drawing packages before issuing fabrication orders are consistently outperforming those who rely on preliminary documents.
The American Institute of Steel Construction has long documented similar coordination benefits on the structural framing side, and the logic transfers directly to precast systems.
MEP Meaning Construction Precast Teams Must Know
What Should Precast Construction Drawings Actually Include?
Construction industry insiders are noting a significant quality divide between drawing packages that look complete and those that actually function during fabrication and erection.
Our contractors on mid-scale commercial projects across Iowa, Illinois, and Missouri have flagged the following elements as non-negotiable.
Every precast drawing package should contain:
- Panel elevation drawings with embed locations, lifting inserts, and blockout dimensions clearly dimensioned
- Connection details showing bearing conditions, grout pockets, and structural framing interface points
- Erection sequence diagrams indicating the order of panel placement for structural stability
- Finish and texture specifications with referenced panel samples or mock-up requirements
- Tolerance tables aligned with PCI MNL-116 manufacturing standards
Missing even one of these elements at the time of fabrication release is how projects lose weeks, not days.
Step-by-Step: How to Review Construction Drawings Before Fabrication Release
Following a structured review process protects your schedule and your budget.
Our team developed this sequence after observing breakdown patterns across dozens of Midwest precast projects.
Step 1 — Verify Dimensional Coordination
Cross-check panel sizes shown in the construction drawings against the structural framing grid established by the engineer of record.
Confirm that bearing seat elevations match the steel or concrete frame as designed.
Step 2 — Confirm Embed and Insert Schedules
Review every embed plate, lifting insert, and anchor location.
Compare these against the structural engineer’s connection design notes, referencing guidance from the Structural Engineering Institute.
Step 3 — Audit Blockout and Opening Dimensions
Mechanical, electrical, and plumbing trades often miss the drawing coordination window.
Blockouts added to precast panels in the field after casting are almost always more expensive than the original panel.
Step 4 — Review the Erection Drawing Sequence
Confirm the erection contractor has a panel-by-panel sequence that accounts for temporary bracing requirements.
The Occupational Safety and Health Administration maintains specific requirements for precast erection safety planning that must be reflected in the drawing notes.
Step 5 — Hold a Pre-Pour Drawing Coordination Meeting
Schedule a formal review session with the fabricator, erector, general contractor, and structural engineer before any panels are cast.
This single meeting, if done right, eliminates the majority of RFIs that slow precast projects down.
Construction Training OSRS Transforms Precast Concrete
Construction Drawings That Win Bids and Build
— US News (@Us_news_ways) July 20, 2026
Construction drawings are no longer just blueprints rolled out on a job site table. They are the single most critical document set determining whether…@REVIT @AutoCAD @autodesk https://t.co/vJZpiECInH
Precast vs. Cast-in-Place: How Drawing Complexity Compares
| Factor | Precast Construction Drawings | Cast-in-Place Drawings |
|---|---|---|
| Lead Time Required | 6–14 weeks before pour | 2–4 weeks before pour |
| Coordination Complexity | High (shop + erection drawings) | Moderate |
| Field Modification Flexibility | Low — changes are costly | Higher |
| Drawing Revision Impact | Affects fabrication schedule | Affects formwork only |
| Typical RFI Volume | Lower with thorough prep | Higher in field |
Our analysis of project data confirms that precast systems demand more upfront drawing investment but return that investment through faster erection and reduced field labor costs.
How Will Drawing Quality Impact Your Next Midwest Build?
According to the National Institute of Building Sciences, coordination failures in construction documentation account for a substantial share of total project rework costs annually in the United States.
For precast concrete specifically, those failures hit harder because the product is manufactured off-site before anyone sees the problem in the field.
Construction drawings, when treated as living coordination documents rather than static files, give Midwest contractors a measurable competitive edge.
Our team consistently advises clients to budget drawing review time as a line item not an afterthought.
The contractors who build the best precast projects in this region are not cutting corners on documentation.