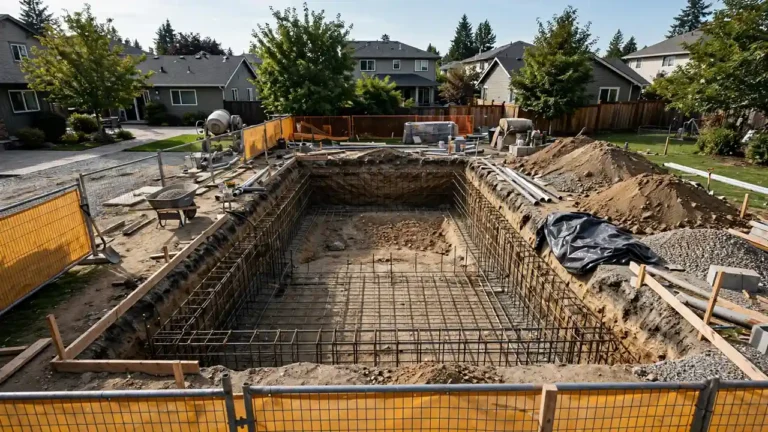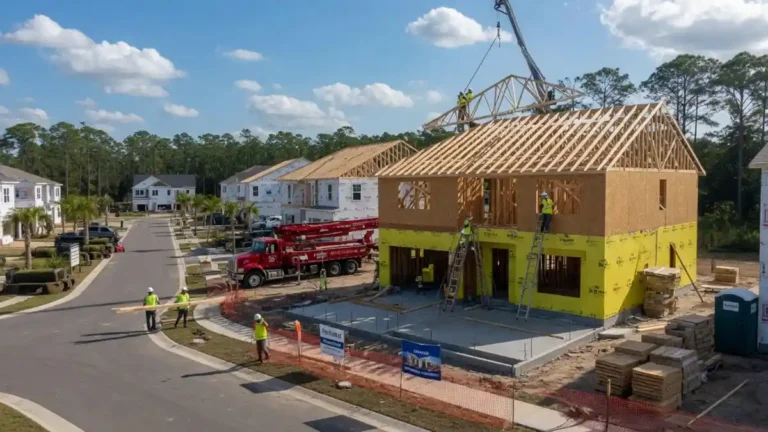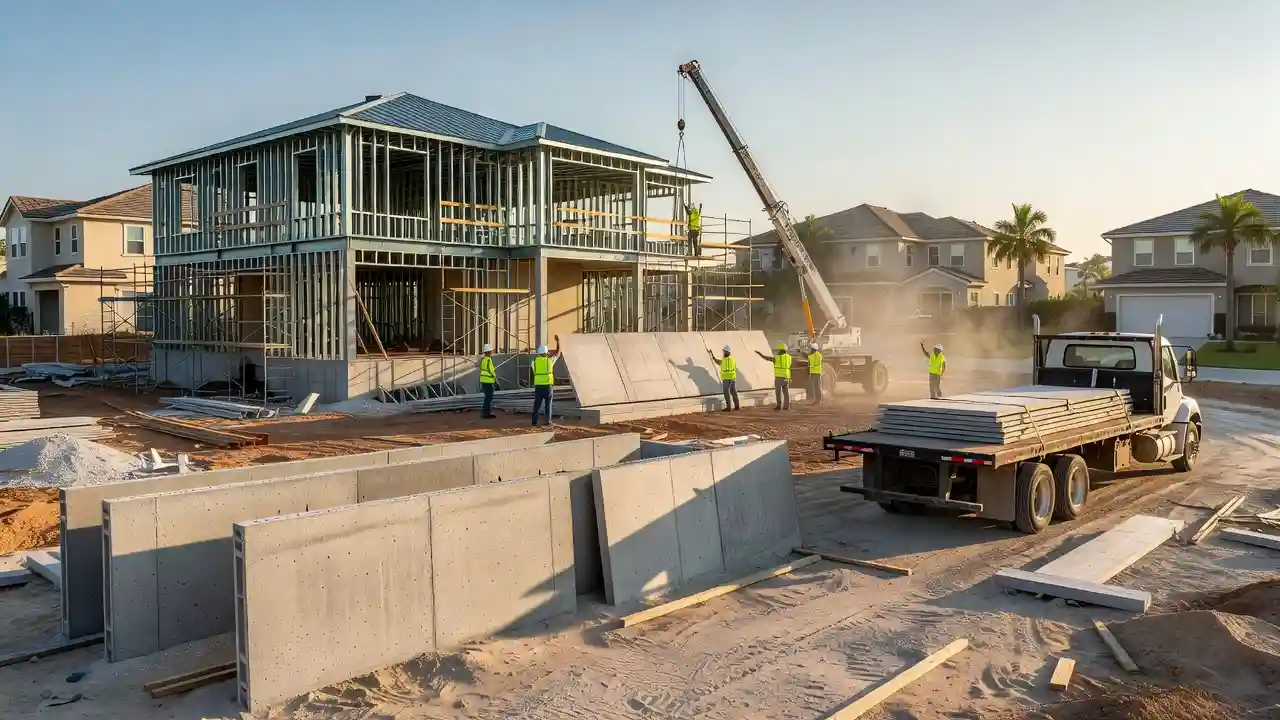
Port St Lucie new construction is expanding at a pace that is reshaping how Florida’s Treasure Coast approaches structural framing, material selection, and long-term project efficiency.
This isn’t a regional trend that contractors can afford to ignore.
Our team has tracked this growth corridor closely, and the data points to one clear conclusion: precast concrete is becoming the structural backbone of this building boom.
HSN Code for Construction Services
Key Takeaways
- Port St Lucie new construction projects are increasingly specifying precast concrete for faster cycle times and superior load performance
- Precast structural framing reduces on-site labor hours by up to 40% compared to traditional cast-in-place methods
- Florida’s hurricane exposure codes make precast panels a code-smart, insurance-friendly choice for developers and general contractors alike
Why Is Precast Concrete Taking Over Port St Lucie Job Sites?
Construction industry insiders are noting a decisive shift in how Treasure Coast developers are sourcing structural components.
The answer is not complicated.
Port St Lucie new construction volume has accelerated sharply, with the U.S. Census Bureau’s building permit data showing St. Lucie County among Florida’s fastest-growing metros for residential and commercial permits over the past 36 months.
When permit volume climbs that fast, general contractors face a simple problem: skilled labor cannot scale at the same rate.
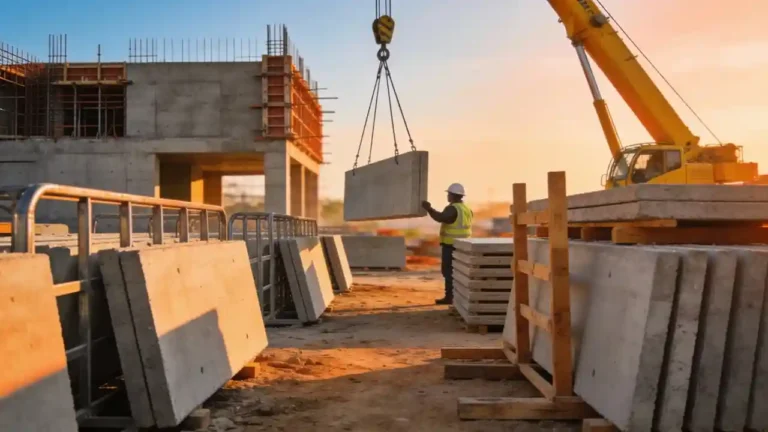
Precast concrete solves that problem directly by shifting the majority of production labor off-site and into a controlled manufacturing environment.
Our contractors note that this single operational change compresses structural framing timelines by two to four weeks on mid-size commercial projects.
RS3 Construction Update Builders Must Know Now
How Does Precast Structural Framing Perform in Florida’s Climate?
Florida’s building environment is genuinely punishing on materials.
The combination of high humidity, salt air exposure near coastal zones, and mandatory wind resistance standards under Florida Building Code Section 1609 creates a demanding performance benchmark that not every structural system meets consistently.
Our analysis suggests that precast concrete exceeds these benchmarks in three critical performance categories:
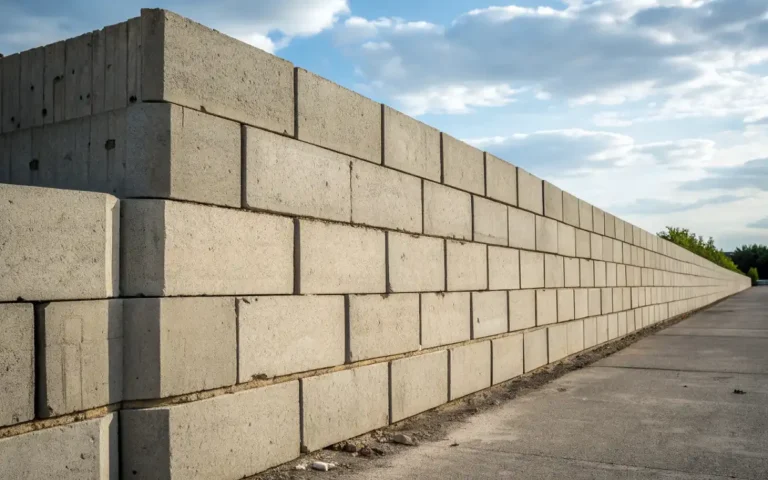
- Compressive strength: Standard structural precast panels are produced at f’c 5,000 psi to 8,000 psi, far above minimum code thresholds
- Wind resistance: Precast wall panels tested to ASTM E330 routinely perform at 150+ mph design wind speeds
- Moisture resistance: Dense, low-permeability concrete mix designs resist the humidity-driven deterioration that shortens the service life of wood-framed structures
According to the Precast/Prestressed Concrete Institute (PCI), precast systems consistently outperform traditional framing in lifecycle cost analysis when climate exposure factors are applied.
That finding is especially relevant for Port St Lucie new construction, where a 50-year asset horizon is a realistic planning window for commercial developers.
New Construction Myrtle Beach Builds Smarter With Precast
What Does This Mean for Your Next Port St Lucie Build?
If you’ve been following precast concrete trends across the Midwest and Southeast, this won’t come as a surprise.
The structural framing conversation has fundamentally changed.
Port St Lucie new construction projects that specify precast from the design phase consistently close faster, face fewer RFIs during framing, and carry stronger appraisal outcomes tied to material durability.
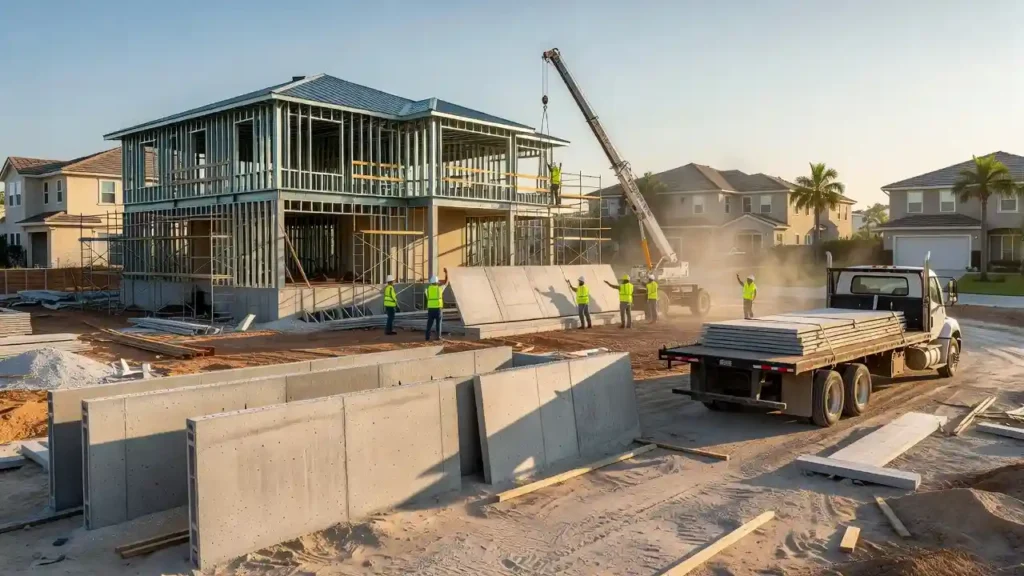
Precast vs. Traditional Cast-in-Place: A Direct Comparison
| Factor | Precast Concrete | Cast-in-Place Concrete |
|---|---|---|
| Curing Location | Off-site, controlled environment | On-site, weather dependent |
| Structural Framing Speed | 30–40% faster installation | Standard timeline |
| Quality Control | Factory QA/QC with certified inspectors | Variable, inspector-dependent |
| Labor Requirements On-Site | Reduced crew, crane-assisted placement | Full forming and pour crew required |
| Hurricane Wind Rating | Engineered to 150+ mph | Varies by mix design and placement |
| Long-Term Maintenance Cost | Lower (denser mix, fewer joints) | Moderate to higher |
Step-by-Step: Planning a Precast Structural Frame for a Port St Lucie Project
Follow this sequencing to avoid the coordination errors that add cost and calendar time to precast projects.
Step 1 — Engage the Precast Producer at Schematic Design
Do not wait for construction documents to involve your precast manufacturer.
Early coordination locks in panel dimensions, connection details, and bearing conditions before the structural engineer finalizes drawings.
Step 2 — Confirm Site Access and Crane Radius
Port St Lucie new construction sites vary significantly in lot constraints.
Map your crane swing radius, haul road capacity, and overhead obstructions before scheduling the first delivery.
Step 3 — Sequence Foundations Ahead of Panel Delivery
Precast placement cannot begin until bearing pads and embed plates are set, inspected, and accepted.
Build a minimum five-business-day buffer between foundation acceptance and first panel arrival.
Step 4 — Coordinate Utility Penetrations in the Shop Drawing Phase
Every electrical, mechanical, and plumbing penetration through precast panels must be cast-in, not field-cut.
Submit a complete penetration log to the producer before shop drawings are approved.
Step 5 — Schedule Third-Party Inspection at the Plant
The Florida Department of Business and Professional Regulation requires documentation of structural component compliance.
A plant inspection by a licensed special inspector satisfies this requirement and reduces field rejection risk to near zero.
Construction Vehicles Driving Precast Concrete Innovation
Port St Lucie New Construction Drives Precast Demand
— US News (@Us_news_ways) July 15, 2026
Port St Lucie new construction is expanding at a pace that is reshaping how Florida's Treasure Coast approaches structural…@ENRnews @constructdive @4ConstructnPros https://t.co/csqO0ZMOtB
Our Final Assessment
Port St Lucie new construction is not slowing down, and the structural framing decisions being made today will define the performance profile of this city’s building stock for decades.
Our team’s consistent observation, supported by National Ready Mixed Concrete Association research and American Concrete Institute standards, is that precast concrete delivers measurable advantages in speed, durability, and code compliance that traditional framing systems simply cannot match in this climate.