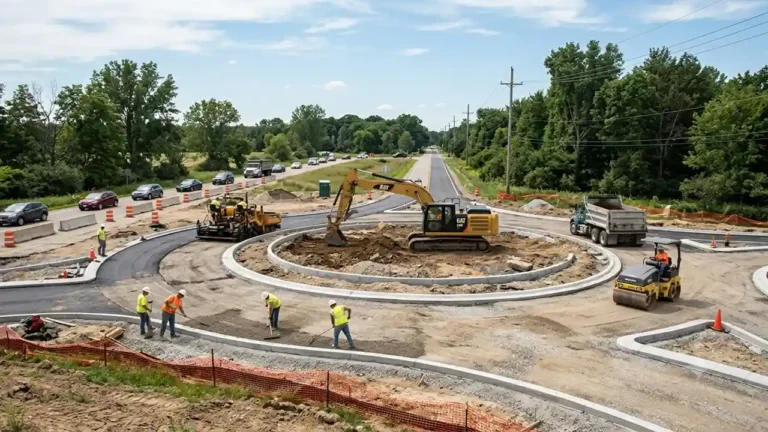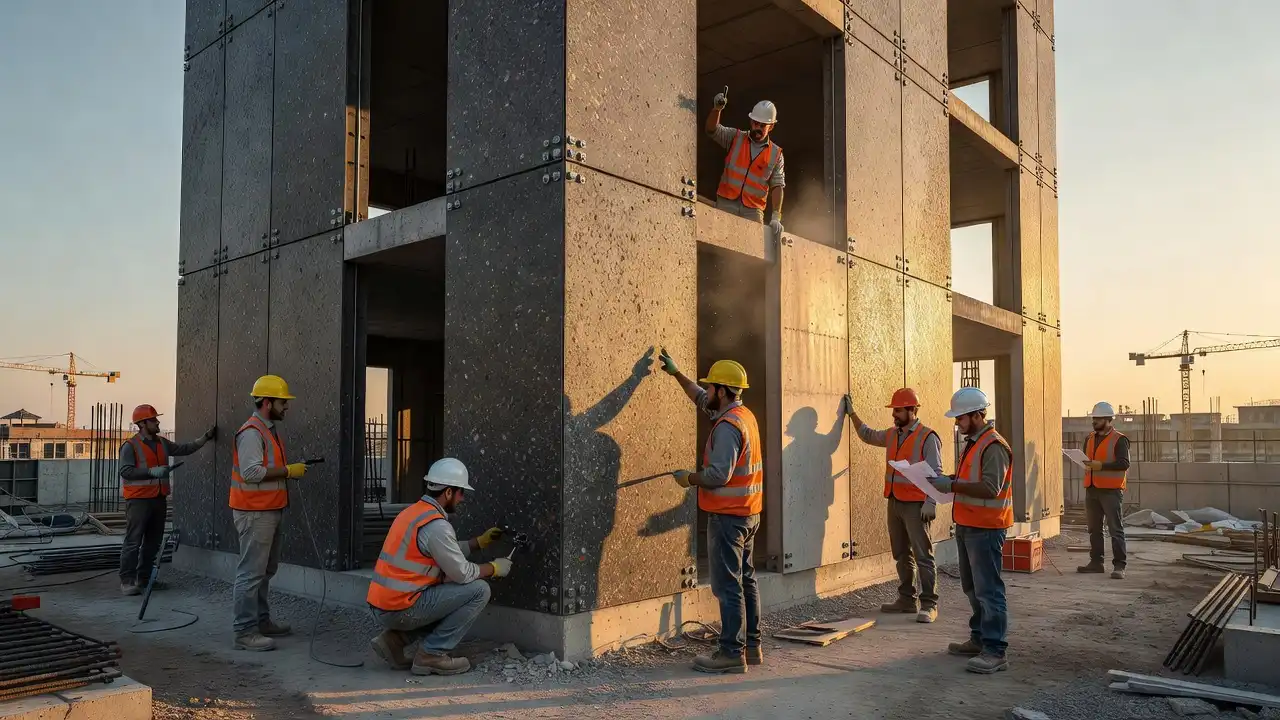
Gate precast concrete is reshaping how contractors approach access points, boundary structures, and load-bearing entry systems across commercial and residential job sites.
If you’ve been following precast concrete trends across the Midwest, this won’t come as a surprise.
The demand for faster installation, tighter tolerances, and lower lifecycle costs is pushing project owners away from cast-in-place alternatives at a remarkable rate.
Sage Construction Methods Transforming Precast Concrete Builds
Key Takeaways
- Gate precast units reduce on-site labor hours by up to 40% compared to poured-in-place concrete gate structures
- Factory-controlled curing environments produce consistently higher compressive strengths, often exceeding 5,000 PSI for structural gate applications
- Prefabricated gate systems integrate directly with fencing, security infrastructure, and structural framing without costly field modifications
Why Are Contractors Prioritizing Gate Precast Systems Right Now?
Construction industry insiders are noting a clear shift in procurement decisions for entry and perimeter structures.
The pressure to deliver projects faster, with tighter budgets and smaller crews, is no longer a future concern — it is today’s job site reality.
According to the Precast/Prestressed Concrete Institute (PCI), prefabricated concrete components now account for a growing share of structural framing decisions on mid-scale commercial builds nationwide.
Our analysis suggests that gate precast specifically is benefiting from three converging forces: labor shortages in skilled concrete trades, municipal demand for durable perimeter infrastructure, and advances in connection hardware that make field assembly faster than ever before.
Contractors who priced traditional poured gate columns two seasons ago are now finding that the precast alternative arrives on site ready to set, eliminating the form-build, pour, strip, and cure cycle entirely.
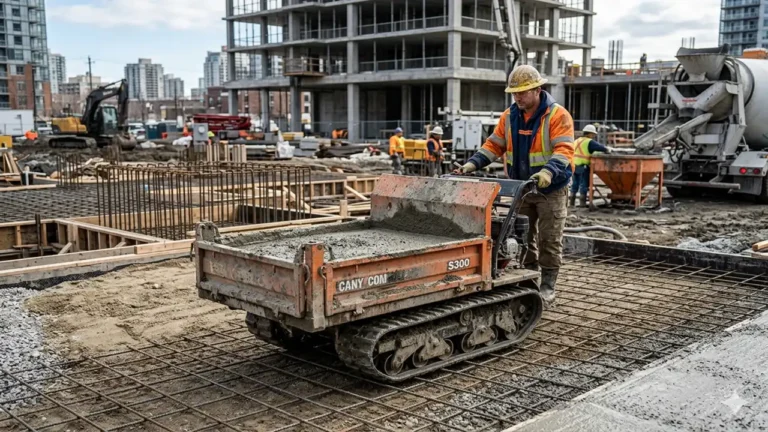
Rack For Carrying Bricks On a Construction Site
What Structural Advantages Does Gate Precast Deliver?
The structural performance of gate precast systems is not a marketing claim it is an engineering outcome.
Factory casting under controlled humidity, temperature, and mix-design conditions produces a more uniform product than field pours exposed to weather variability.
The Portland Cement Association has documented that plant-cast concrete components consistently achieve higher early-strength gain curves compared to site-mixed alternatives.
| Specification | Gate Precast Units | Cast-in-Place Gate Columns |
|---|---|---|
| Compressive Strength | 5,000–8,000 PSI | 3,000–4,500 PSI (typical) |
| Cure Time Before Load | 24–48 hours (plant-cured) | 7–28 days field cure |
| Labor Hours Per Unit | 2–4 hours installation | 16–24 hours (form, pour, strip) |
| Surface Finish Quality | Controlled, consistent | Variable |
| Weather Dependency | None (plant production) | High |
Our contractors note that the compressive strength advantage alone justifies the specification change on any project involving vehicle impact loads, gate swing hardware, or integrated security bollards.
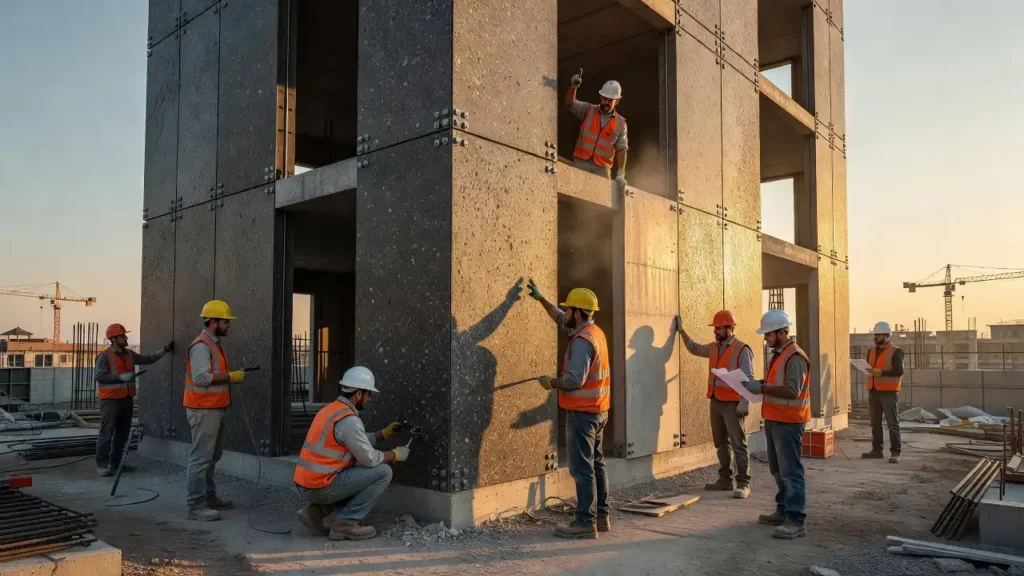
How Do You Install a Gate Precast Unit? Step-by-Step
Proper installation determines whether a gate precast system performs for decades or fails within seasons.
Follow these steps to ensure structural integrity and code compliance on every installation.
Step 1: Site Survey and Layout
Mark gate centerline, swing clearance radius, and footing excavation boundaries before any equipment arrives on site.
Confirm utility clearances with your local one-call service, as required under OSHA 29 CFR 1926 Subpart P.
Step 2: Footing Excavation and Preparation
Excavate to the frost depth specified by your local building authority never less than 36 inches in Midwest climates.
Place compacted granular base material at a minimum 6-inch depth before setting anchor bolts or embed plates.
Step 3: Set and Align the Gate Precast Column
Use a rated lifting device matched to the unit weight provided in the manufacturer’s erection drawings.
Align the gate precast column plumb on two axes before releasing the rigging, using calibrated levels — not visual estimation.
Step 4: Grout and Secure Base Connections
Pack non-shrink structural grout (minimum 5,000 PSI) beneath the base plate and around anchor hardware.
Allow full grout cure before applying any gate hardware torque loads.
Step 5: Attach Hardware and Commission
Install gate pivot hardware, actuator brackets, and security conduit according to the approved submittal drawings.
Final alignment of the gate leaf must occur after base grout has achieved full design strength.
OAC Meaning Precast Contractor Must Know
What Does This Mean for Midwest Contractors Bidding Perimeter Work?
If you are pricing perimeter and entry structures for municipal, commercial, or institutional clients, gate precast specifications are appearing in project documents with increasing frequency.
The American Concrete Institute (ACI) provides mix-design and structural performance benchmarks that support precast gate column specifications at plan review.
Our team observed on multiple Midwest projects that owners who initially resisted precast pricing typically 10–15% higher upfront than forming in place — reversed their position once lifecycle maintenance costs and installation schedule compression were factored in.
Research published through the National Precast Concrete Association (NPCA) supports this finding, showing that precast perimeter infrastructure routinely outperforms site-cast alternatives over a 30-year service horizon.
Construction Drawings That Win Bids and Build
Gate Precast Solutions That Strengthen Modern Builds
— US News (@Us_news_ways) July 21, 2026
Gate precast concrete is reshaping how contractors approach access points, boundary structures, and load-bearing entry systems…@ConstWorldSA @NPCapitalGroup @GaterEast https://t.co/wy9j7j8R4E
Pros and Cons of Gate Precast for Structural Framing Projects
Pros:
- Dramatically reduced on-site labor exposure and injury risk
- Predictable lead times from certified production facilities
- Consistent finish and dimensional accuracy for hardware alignment
- Lower total installed cost on multi-unit projects
Cons:
- Requires crane or telehandler access to the installation zone
- Lead times must be coordinated with the project schedule 3–6 weeks in advance
- Heavier units may exceed residential site access limitations