A building that shows cracking walls or a sinking floor slab is telling you its foundation can no longer carry the load above it.
That is the moment an underpinning foundation project moves from “someday” to “now.” The consequence of waiting is rarely small.
Left alone, settlement spreads, repair costs climb, and the structure can reach a point where full replacement becomes the only option.
Builders Merchants Federation Shapes Precast Concrete
Key Takeaways
- Underpinning strengthens an existing foundation by extending it deeper or transferring load to new supports below.
- Three proven methods dominate the field: the pit method, the needle beam method, and the micropiling method — each suited to different soil and disturbance conditions.
- All underpinning foundation work must be designed and supervised by a qualified structural engineer, because errors can cause serious structural damage or total collapse.
Why Are Contractors Rethinking Underpinning Right Now?
Older Midwest building stock is being converted, expanded, and reloaded well beyond its original design.
Our team observed the same pattern across renovation projects last season.
A structure built for light use gets a heavier occupancy, and the original footing simply cannot support the new demand.
Adjacent excavation is the other common trigger.
When a deep basement goes in next door, it can cut into the cone of soil that supports your existing footing, reducing its bearing capacity.
According to reference material from Understand Construction, these three situations settlement, added load, and neighboring excavation account for most underpinning work.
If you’ve been following construction technology trends across the Midwest, this won’t come as a surprise.
The tools have improved, but the engineering discipline behind them matters more than ever.
Downtown LA Federal Building Barricades
How Does the Pit Method Work?
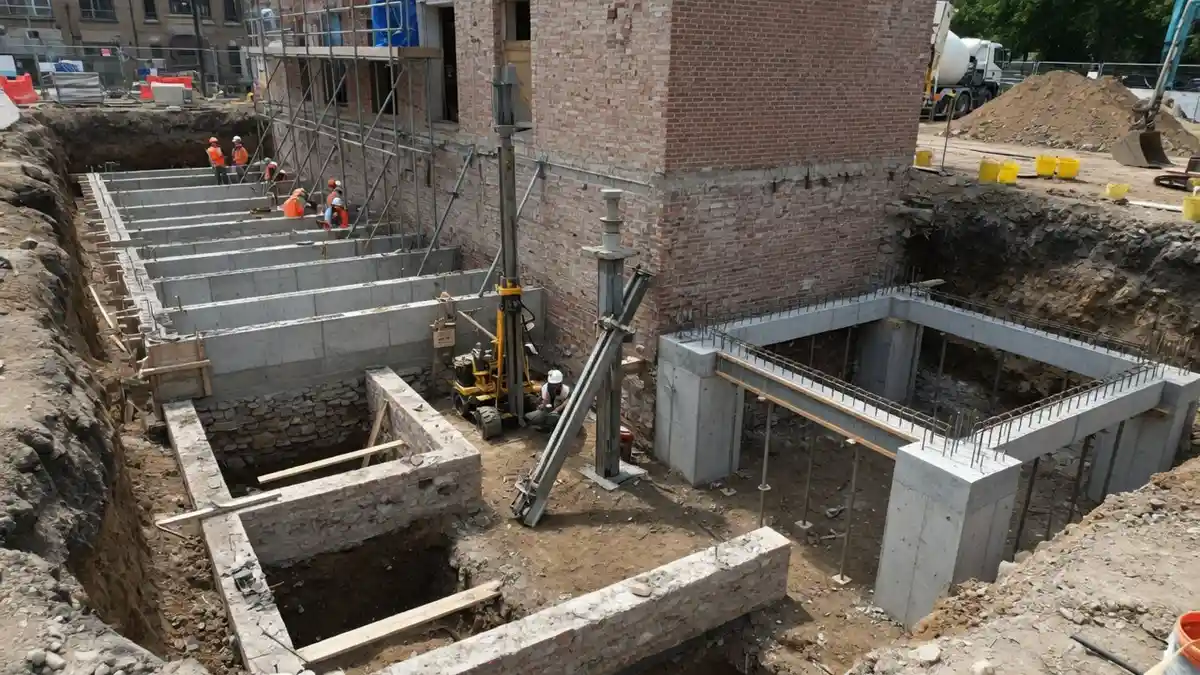
The pit method deepens the existing footing by building a new one beneath it, section by section.
It works only in cohesive soil soil that holds its shape when cut and does not collapse on workers below.
Here is the sequence our crews follow:
- Install a temporary support system so the existing footing is relieved of load.
- Support the wall on needle beams new beams cut through the foundation wall like a needle through cloth, typically steel I-beams that can be reused site to site.
- Seal the gap between beam and wall with strong cement mortar so load transfers cleanly.
- Excavate a pit below the footing in short lengths of 8 to 12 feet, never the whole wall at once.
- Fill the pit with concrete, taking care that no gap remains beneath the old footing.
- Once the concrete sets, remove the temporary supports, backfill, and repair the floor above.
The section-by-section approach is what keeps the building safe.
The tradeoff is interior disruption — the ground floor usually has to be opened up.
When Is the Needle Beam Method the Better Call?
The needle beam method transfers load outward to new piles rather than deepening the footing directly.
Its main advantage is that it does not disturb the inside of the building.
The process runs like this:
- Drill two micropiles at a set distance from the wall using a micropiling rig.
- Confirm the structure is sound enough that rig vibration will not cause damage.
- Cut a hole in the foundation wall sized for the beam.
- Cast an RCC (reinforced cement concrete) cantilever needle beam in situ, tying it firmly to the piles.
- Backfill once the beam has cured.
Under load, one pile works in compression and the other in tension.
That balance is what lets the beam carry additional weight without deepening the original footing.
Load and detailing standards from the American Concrete Institute guide how this reinforced concrete is designed and cured.
New Home Construction Jacksonville Demand Now
What Makes Micropiling the Most Flexible Option?
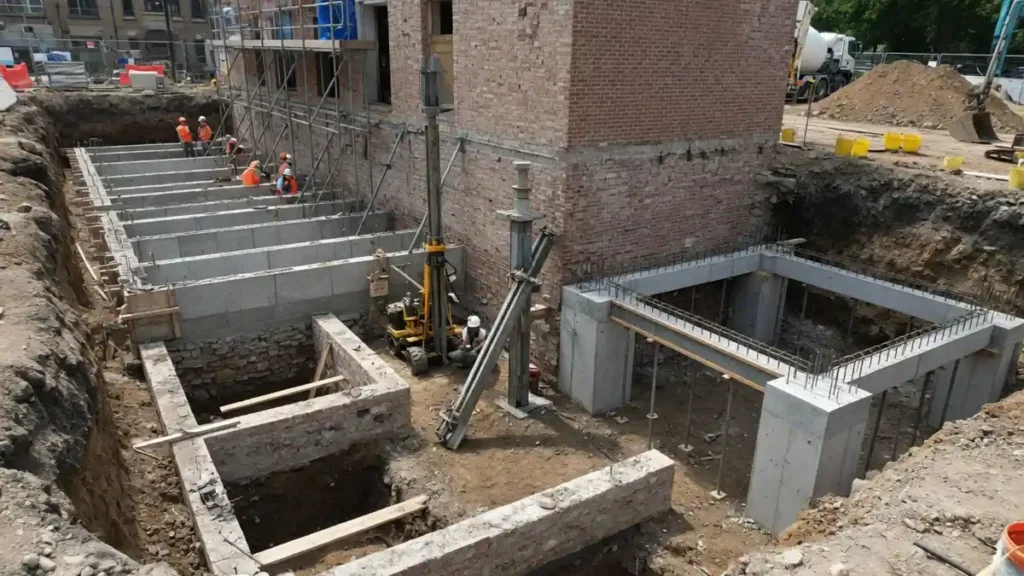
The micropiling method places angled piles directly beneath the existing footing.
Our analysis suggests it offers the widest range of use, since it adapts to tight sites and variable ground.
- Excavate beside the strip footing first to confirm its exact depth.
- Drive angled micropiles below the footing with a micropiling rig.
- Excavate down to the top of the pile.
- Remove soil between the pile and the footing, forming a cone-shaped void.
- Fill the void with concrete so the footing can transfer force to the pile.
- Repeat at regular intervals until the full perimeter is treated.
Micropiling techniques are well documented by the Federal Highway Administration, which uses them extensively for load transfer in poor ground.
Underpinning Foundation Methods That Work
— US News (@Us_news_ways) August 12, 2026
That is the moment an underpinning foundation project moves from "someday" to "now." The consequence of waiting is rarely small.@NahBabyNahNah @Lowes @thehomedepot https://t.co/OnPuyJ76Jp
Which Method Fits Your Project?
| Method | Disturbance Level | Soil Requirement | Best Use Case | Equipment |
|---|---|---|---|---|
| Pit Method | High (interior floor opened) | Cohesive soil only | Shallow footings, deeper bearing needed | Steel I-beams, hand tools |
| Needle Beam Method | Low (no interior work) | Most soils | Load added, interior must stay in use | Micropiling rig, RCC forms |
| Micropiling Method | Moderate | Variable, including weak ground | Tight sites, high capacity needed | Micropiling rig, concrete |
Why Does Engineering Oversight Matter So Much?
Underpinning removes support from a live structure before it adds new support.
That window carries real risk.
A qualified structural engineer must run the calculations, specify the sequence, and inspect the work.
Improper execution can cause serious structural damage or total collapse.
Guidance from the Structural Engineering Institute and reporting in Engineering News-Record both reinforce that underpinning is engineer-led work, not a field improvisation.
Legal Notice Open Shelter Area Summit Metro Parks Construction
Ready to Move Forward on Your Underpinning Foundation?
Every underpinning foundation decision starts with your building’s actual condition the soil, the load, and how much disruption you can accept.
We help Midwest builders and property owners assess those factors and choose the method that fits.
Tell us where your structure stands, what it needs to carry, and what access you have on site.