A crack creeping up an exterior wall usually means one thing. The foundation below is no longer carrying the load it was built for.
Foundation underpinning is the work that corrects this, and it matters now because older Midwest structures are being enlarged, converted, and crowded by new deep-basement builds next door.
Left alone, a sinking foundation gets worse, not better. Get the method right, and you protect the whole structure.
Key Takeaways
- Foundation underpinning strengthens an existing foundation by extending it deeper or adding new support below it.
- Pit-method work runs in small 8–12 foot sections at a time, and it requires cohesive soil to keep workers safe.
- Improper execution risks serious structural damage or total collapse, so every plan needs a qualified structural engineer.
New Home Construction Jacksonville Demand Now
Why does a foundation need underpinning at all?
Three situations account for most jobs our contractors see.
The building is sinking or cracking because the soil can no longer bear the weight. The building is being enlarged or repurposed, which adds load it was never designed to carry.
A new deep excavation next door cuts into the cone of soil supporting the existing footing, reducing its bearing capacity. That third case surprises many owners. You can lose bearing strength without ever touching your own building.
What are the main foundation underpinning methods?
There are two broad approaches. You either improve the foundation system itself, or you improve the soil beneath it without disturbing the building.
Most precast and cast-in-place repair work falls into the first group. The American Concrete Institute (ACI) maintains the consensus standards that govern this concrete work.
Legal Notice Open Shelter Area Summit Metro Parks Construction
Below is how the three most common methods compare.
| Method | Building Disruption | Soil Requirement | Key Equipment | Best Fit |
|---|---|---|---|---|
| Pit method | High (floor dug up) | Cohesive soil only | Steel I-beams, hand tools | Load-bearing walls, deeper footing needed |
| Needle beam method | Low (interior untouched) | Flexible | Micropiling rig, RCC beams | Occupied buildings, tight interiors |
| Micropiling method | Moderate | Flexible | Micropiling rig | Limited access, angled load transfer |
Foundation Underpinning Methods That Hold
— US News (@Us_news_ways) August 12, 2026
Foundation underpinning is the work that corrects this, and it matters now because older Midwest structures are being enlarged, converted@CivilEngDis @ConstWorldSA @EngineersDaily https://t.co/yWuhy1LF6E
How does the pit method work?
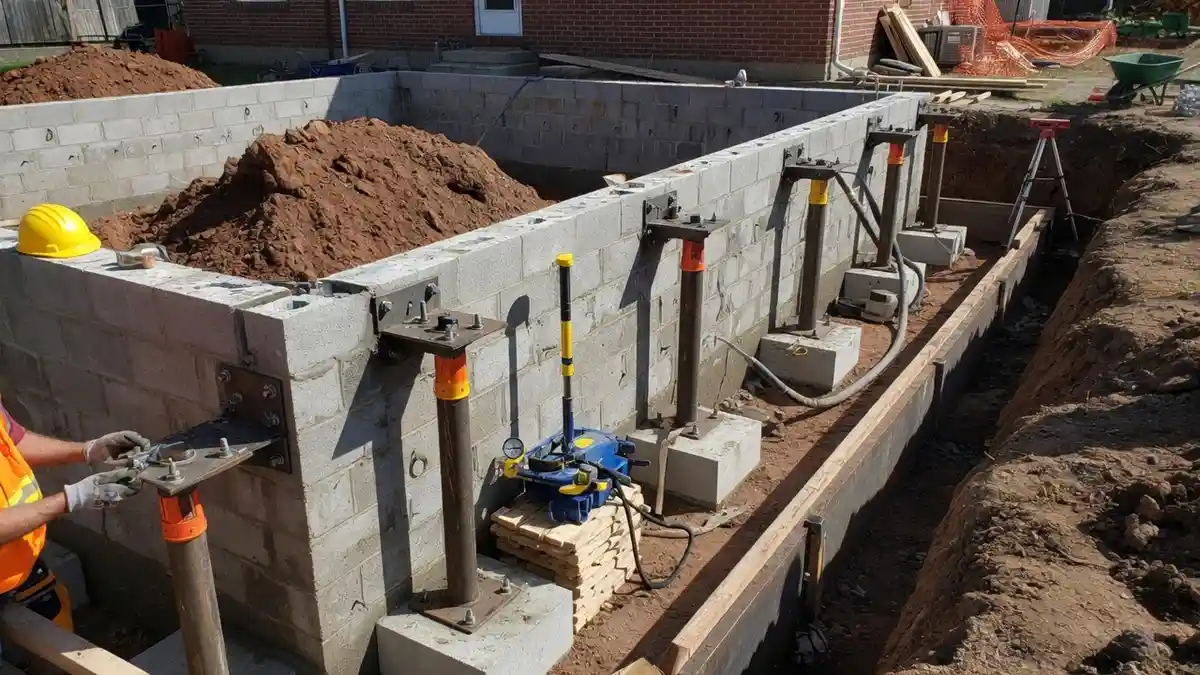
The pit method builds a new, deeper foundation directly below the old one. Our team runs it in small sections, never the full wall at once.
Each section spans roughly 8 to 12 feet, interspersed among untouched sections to keep the structure safe.
- Build a temporary foundation around the existing one to carry the load while you work.
- Support the wall on needle beams — beams pushed through the foundation wall at right angles, like a needle through cloth. Reusable steel I-beams work well here, sealed to the wall with strong cement mortar.
- Dig a pit by hand below and around the footing, so the old foundation hangs free.
- Fill the pit with concrete to form the new, deeper foundation.
- Once the concrete sets, remove the temporary supports, backfill, and repair the floor.
One detail decides success or failure. There must be no gap between the new concrete and the old foundation.
If a gap remains, the building settles into it, and fresh cracks appear above. The pit method only works in cohesive soil soil that holds its shape when cut.
Loose soil can collapse into the pit and endanger workers, which is why OSHA excavation standards apply to every trench and pit on the job.
Construction Company Proposal and Estimate Closing Rate Problems
How does the needle beam method work?
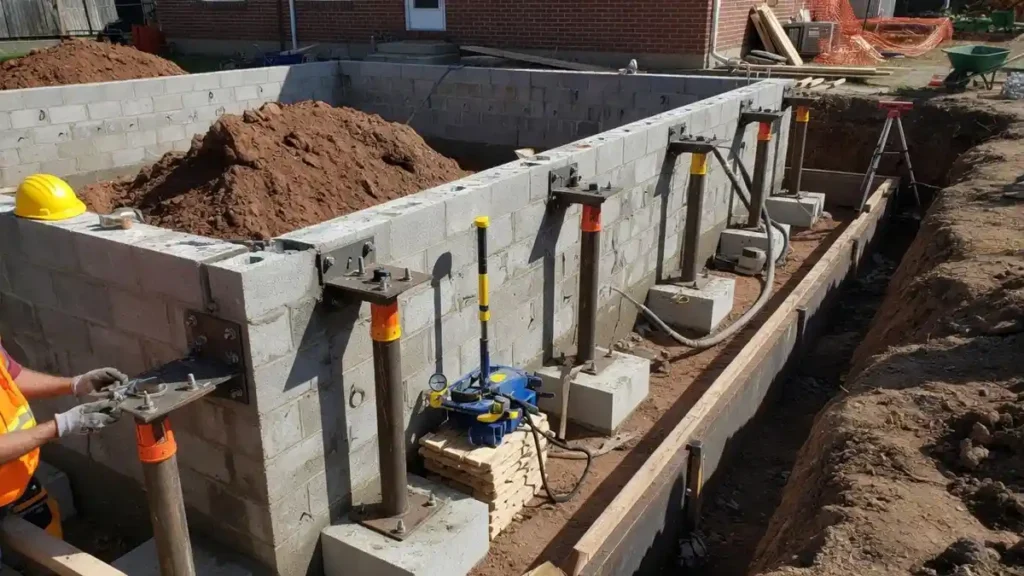
This method suits occupied buildings because it leaves the interior alone. Our contractors note that owners appreciate not having to dig up finished floors.
- Install two micropiles at a set distance from the wall using a micropiling rig. Under load, one pile works in compression, the other in tension.
- Excavate the beam location, then cut a hole just large enough for the beam.
- Cast a cantilever RCC (reinforced cement concrete) needle beam in situ, tying it firmly to the micropiles.
- Once the beam sets, backfill the earth. The foundation can now carry additional load.
Before drilling, check the building’s condition.
Vibration from the micropiling rig can damage an already weakened structure.
How does the micropiling method work?
Here the load transfers to angled piles driven below the footing.
- Excavate beside the existing strip foundation first to confirm its exact depth.
- Drive a micropile at an angle just below the foundation using the micropiling rig.
- Excavate down to the top of the micropile, leaving room for a worker’s tools.
- Remove the earth between the pile and the underside of the footing, forming a cone-shaped void.
- Fill the void with concrete. Once it sets, the footing transfers force to the pile, raising capacity considerably.
- Repeat at regular intervals around the perimeter.
Elon Musk Terafab Construction Plan What It Signals
What does this mean for your next project?
Foundation underpinning is unforgiving of shortcuts. We found that most failures trace back to skipped engineering, rushed sections, or the wrong method for the soil.
Every plan should start with a qualified structural engineer and calculations specific to your site.
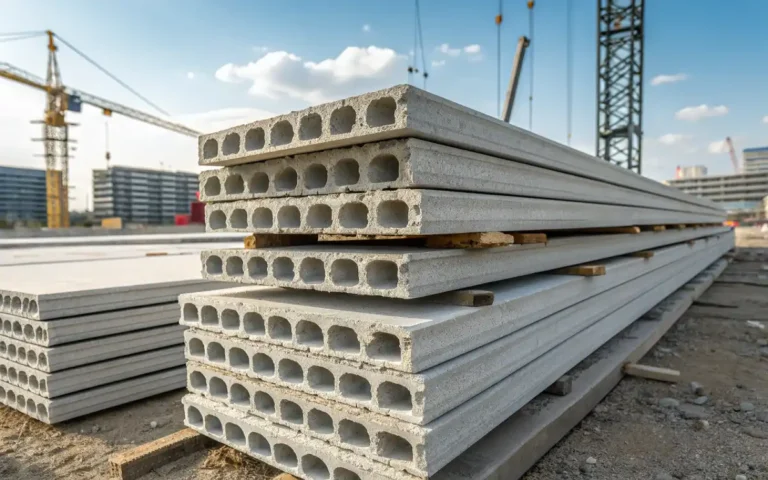
Precast components can support several of these approaches, and the Precast/Prestressed Concrete Institute (PCI) documents how precast systems transfer roof, floor, and lateral loads.
The right choice depends on soil type, access, occupancy, and how much load you are adding. Match the method to those conditions, and foundation underpinning can extend the life of a structure by decades.
Mismatch them, and the repair becomes the next problem.
If you are weighing foundation underpinning on a Midwest project, send us your site conditions and load concerns.