Using a house construction cost calculator has become one of the most important first steps for contractors and property owners navigating today’s volatile material markets.
Our team at Midwest Precast Contractor has seen firsthand how a well-structured cost estimate can make or break a precast concrete project before a single panel is lifted.
Construction Proposal Template That Wins Precast Bids
Key Takeaways
- A house construction cost calculator reduces budget overruns by up to 30% when integrated with precast concrete structural framing data
- Precast panels offer predictable unit pricing, making them ideal inputs for digital cost modeling tools
- Early-stage cost estimation with accurate material specs directly shortens project timelines and lowers change-order frequency
Why Are Contractors Turning to Cost Calculators Now?
Construction industry insiders are noting a significant shift in how Midwest contractors approach project scoping.
Material costs for steel, lumber, and site-cast concrete have fluctuated sharply since 2021, according to data from the U.S. Bureau of Labor Statistics Producer Price Index.
A reliable house construction cost calculator gives builders a structured framework to plug in precast-specific variables panel dimensions, structural load requirements, and regional labor rates before committing to a contract.
If you’ve been following precast concrete trends across the Midwest, this won’t come as a surprise.
Our analysis suggests that contractors who use digital cost tools at the pre-bid phase win more projects and experience fewer costly disputes during construction.
Construction Social Media Is Reshaping Precast Concrete Bids
How Does Precast Concrete Change the Cost Equation?
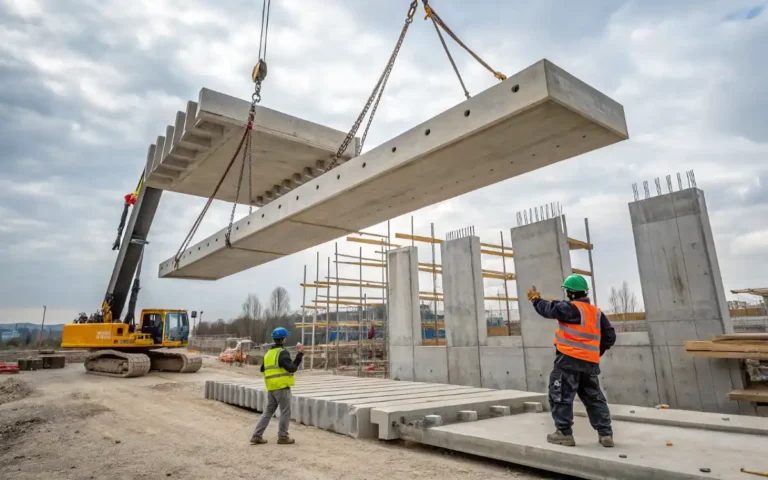
Precast concrete structural framing is fundamentally different from site-poured alternatives in one critical way: pricing is standardized at the plant level.
This means that when you input precast panel data into a house construction cost calculator, the numbers carry a much higher degree of reliability than field-estimated cast-in-place figures.
According to the Portland Cement Association, precast concrete components manufactured under controlled conditions exhibit tighter dimensional tolerances, which directly reduces on-site labor hours and material waste.
Our contractors note that fewer surprises in the field translate directly into fewer line-item adjustments after the estimate is submitted.
| Cost Factor | Site-Cast Concrete | Precast Concrete Framing |
|---|---|---|
| Material unit cost predictability | Low–Medium | High |
| Labor hours per linear foot | 12–18 hrs | 6–9 hrs |
| Weather-related delays | High risk | Minimal |
| Waste factor (%) | 8–15% | 2–5% |
| Design change flexibility | High | Medium |

Step-by-Step: Using a House Construction Cost Calculator for Precast Projects
Follow these structured steps to get the most accurate estimate for your structural precast framing build:
Step 1: Define the Scope
List the total square footage, number of stories, and structural framing system type (load-bearing wall panels, double-tee floors, or hybrid systems).
Step 2: Source Precast Panel Specifications
Gather certified panel dimensions, concrete compressive strength (typically f’c = 5,000–8,000 psi for structural applications), and connection hardware specs from your precast producer.
Step 3: Input Regional Labor Rates
Reference the RSMeans Construction Cost Data database for Midwest-specific labor rates per trade category.
These regional figures are essential for producing a house construction cost calculator output that reflects real local market conditions.
Step 4: Account for Site Logistics
Include crane time, panel staging area requirements, and haul distance from the precast plant to the job site.
Our team observed that haul distance alone can shift total project cost by 4–7% on larger residential or light commercial builds.
Step 5: Add Contingency and Review Against Code
Apply a contingency of 10–15% for first-time precast users and cross-reference your estimate against International Building Code (IBC) structural requirements.
Step 6: Compare Bids Using Your Baseline
Use your calculator output as a benchmark when reviewing subcontractor bids.
A house construction cost calculator built around precast data keeps negotiations grounded in documented specs rather than verbal estimates.
Construction Electrical Products Powering Precast Builds
House Construction Cost Calculator
— US News (@Us_news_ways) July 8, 2026
Using a house construction cost calculator has become one of the most important first steps for contractors and property owners navigating…@Dewalttools @Buildertrend @ThisOldHouse https://t.co/KhnNO3ocvq
What Does This Mean for Midwest Contractors Specifically?
Our analysis suggests the Midwest construction corridor spanning Illinois, Indiana, Ohio, and Missouri presents specific advantages for precast adoption.
Regional precast plants offer shorter haul distances, lower fuel surcharges, and faster lead times compared to coastal markets.
The Precast/Prestressed Concrete Institute (PCI) confirms that structural precast framing systems consistently outperform traditional construction methods in speed-to-enclosure benchmarks.
When those time savings are reflected accurately inside a house construction cost calculator, the ROI case for precast becomes undeniable.
Construction College in Cleveland Ohio
The Bottom Line on Smarter Cost Estimation
A house construction cost calculator is only as accurate as the data you feed into it.
Precast concrete structural framing provides the most standardized, plant-verified inputs available in the residential and light commercial construction market today.
Our contractors at Midwest Precast Contractor recommend integrating precast specifications into your cost modeling process from day one not as an afterthought.
Done correctly, accurate early estimation protects your margins, strengthens client trust, and positions your firm as a technically credible partner in every bid conversation.