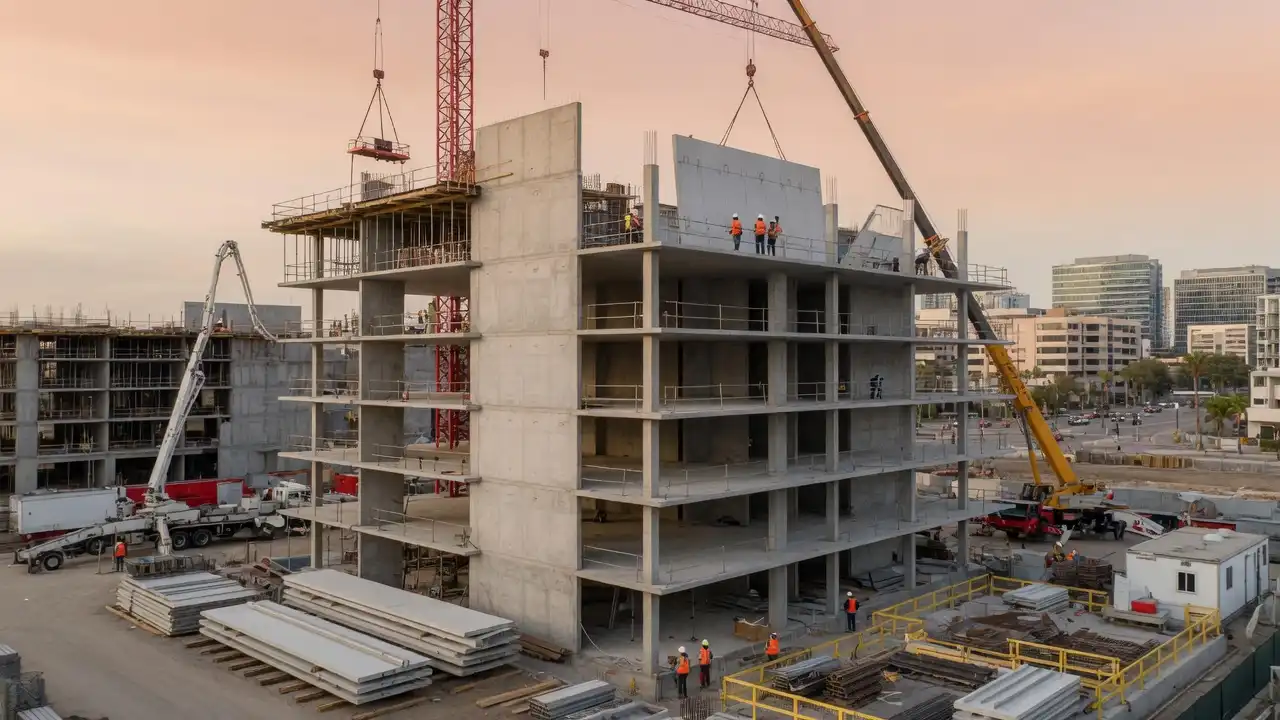
Mid rise construction is no longer a slow, expensive gamble for Midwest developers.
Precast concrete has fundamentally changed the timeline, cost structure, and structural performance of buildings in the four-to-twelve story range.
If you’ve been following precast concrete trends across the Midwest, this won’t come as a surprise.
Port St Lucie New Construction Drives Precast Demand
Key Takeaways
- Precast concrete panels reduce on-site labor hours by up to 40% compared to cast-in-place methods on mid rise projects
- Structural framing with precast systems delivers superior load distribution, fire resistance, and long-term durability with minimal maintenance cycles
- Projects using integrated precast framing consistently close 4–8 weeks ahead of traditionally framed mid rise schedules
Why Is Precast Redefining Mid Rise Construction Right Now?
The construction industry is facing a collision of forces: skilled labor shortages, tighter municipal timelines, and investor pressure for faster occupancy.
Mid rise construction sits directly in the crosshairs of all three pressures.
Our team observed that contractors who pivoted to precast structural framing between 2021 and 2024 absorbed these pressures significantly better than those relying on conventional poured-in-place concrete or steel stud systems.
According to the Precast/Prestressed Concrete Institute (PCI), precast systems now account for a growing share of commercial building projects in the six-to-ten story range across North American markets.
That data tracks directly with what our contractors are seeing on the ground in Illinois, Indiana, Ohio, and Michigan.
The speed-to-market advantage alone is compelling enough to warrant a serious second look at your framing strategy.
Construct a Rectangle Flat with FL 5cm LA 3cm
How Does Precast Concrete Perform Structurally in Mid Rise Frames?
Structural integrity in mid rise construction demands consistent load paths, predictable deflection behavior, and connection systems that perform under both gravity and lateral loads.
Precast concrete delivers on all three fronts when properly engineered and installed.
Our analysis suggests that double-tee floor systems, hollow-core planks, and precast columns form a structural framing system that outperforms light-gauge steel framing in noise attenuation, fire rating, and long-term stiffness.
The American Concrete Institute (ACI) publishes standards including ACI 318 and ACI 550 that govern precast connection design and seismic detailing for mid rise applications.
These standards form the backbone of responsible structural framing decisions on any mid rise construction project our team specifies.
Garuda Construction Share Price Shapes Precast Strategy
Precast vs. Traditional Framing: A Direct Comparison
| Category | Precast Concrete Framing | Cast-in-Place Concrete | Light Gauge Steel |
|---|---|---|---|
| Schedule (6-story) | 14–18 weeks | 22–28 weeks | 18–22 weeks |
| Fire Rating | 2–4 hours (inherent) | 2–3 hours | Requires added protection |
| Sound Attenuation | High (STC 50–55) | Moderate | Low (STC 32–38) |
| Labor Intensity | Low (factory controlled) | High | Moderate |
| Long-term Maintenance | Minimal | Low-Moderate | Moderate-High |
| Typical Cost/SF (structure) | $28–$42 | $32–$48 | $26–$38 |
Note: Figures are general industry estimates and vary by region, project scope, and site conditions.
Step-by-Step: Installing Precast Structural Framing on a Mid Rise Project
Phase 1: Pre-Construction Engineering
- Engage a licensed structural engineer to produce a precast-specific framing plan with connection details compliant with ACI 550 and local building codes
- Submit shop drawings to the engineer of record for approval before fabrication begins
- Coordinate with the precast fabricator on lead times typically 8–14 weeks for mid rise component packages
Phase 2: Site Preparation and Foundation Readiness
- Confirm bearing pad elevations are within ±1/8-inch tolerance across all column and shear wall bearing points
- Install cast-in anchor bolts per approved anchor layout drawings before any precast erection begins
- Stage the crane pick zone and delivery path for maximum efficiency — a disorganized lay-down yard will cost you days, not hours
Phase 3: Erection and Connection
- Begin with precast columns, verifying plumb within L/500 before grouting column bases
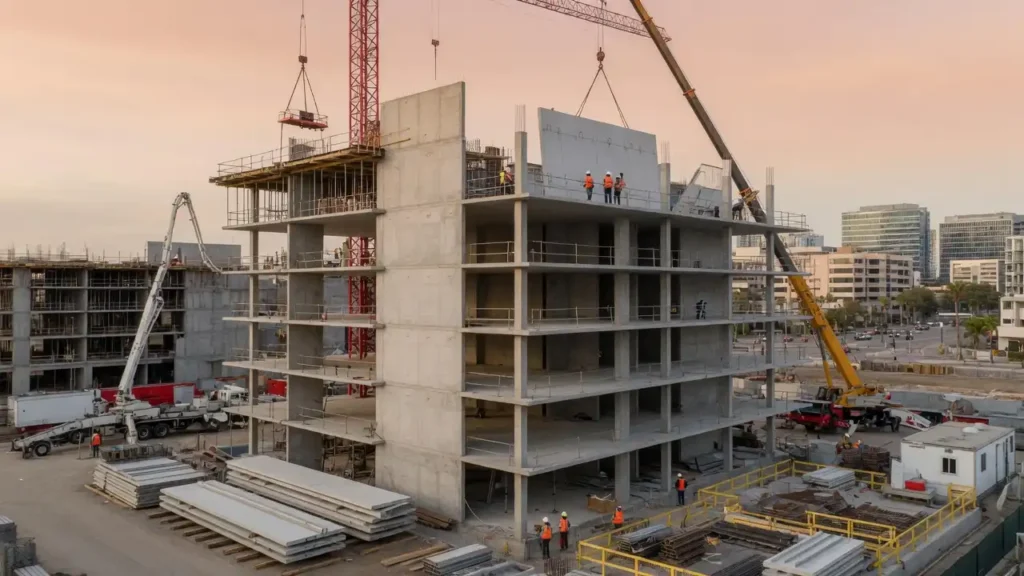
- Set double-tee or hollow-core floor planks floor by floor, welding or grouting connections per the approved connection schedule
- Install structural topping slab (typically 2.5–3 inches of 4,000 PSI concrete) to create a composite diaphragm at each level
- Perform documented connection inspections at each level before proceeding upward
Phase 4: Close-In and Quality Control
- Seal all precast joints with an approved backer rod and sealant system to manage thermal movement and water infiltration
- Conduct a final structural walkthrough with the engineer of record before releasing the building for MEP rough-in
Construction Companies Rethinking Structural Framing With Precast
Mid Rise Construction Concrete Wins Faster
— US News (@Us_news_ways) July 21, 2026
Mid rise construction is no longer a slow, expensive gamble for Midwest developers. Precast concrete has fundamentally changed the timeline…@ACIConcrete @constructdive @4ConstructnPros https://t.co/e1UXg6sw5L
What Does This Mean for Midwest Contractors Bidding Mid Rise Work?
Construction industry insiders are noting a clear bifurcation in the mid rise market.
Contractors equipped with precast expertise are winning bids that traditionally went to cast-in-place specialists.
The National Institute of Standards and Technology (NIST) has published research affirming that offsite manufacturing methods, including precast fabrication, reduce overall project variability and defect rates compared to purely field-executed structural systems.
The Portland Cement Association (PCA) further supports this shift, documenting that precast systems in mid rise construction produce measurably lower embodied carbon per square foot when lifecycle performance is factored in.
For developers responding to ESG reporting requirements, that data point is increasingly decisive.
Our Final Assessment
Mid rise construction built on precast structural framing is not a trend it is a proven, scalable methodology that Midwest contractors can deploy with confidence today.
Our contractors note that the learning curve is real but manageable, and the schedule, quality, and cost outcomes justify every investment in training and process adjustment.
If your next project falls in the four-to-twelve story range, contact the Midwest Precast Contractor team before your framing strategy is locked in.