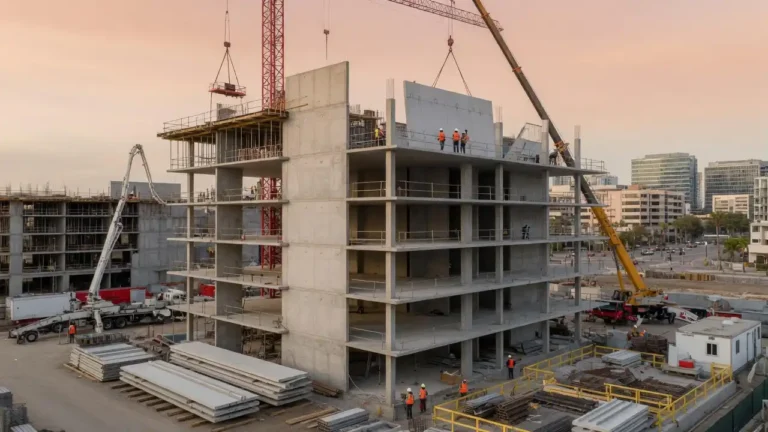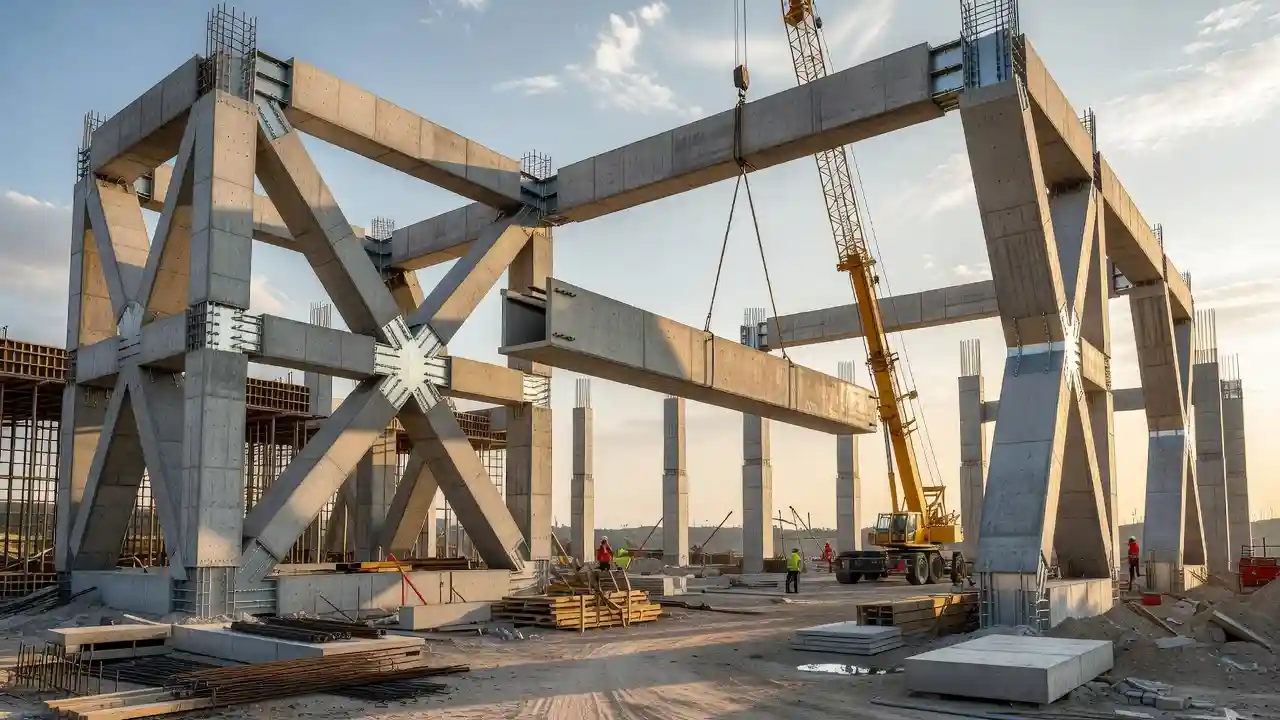
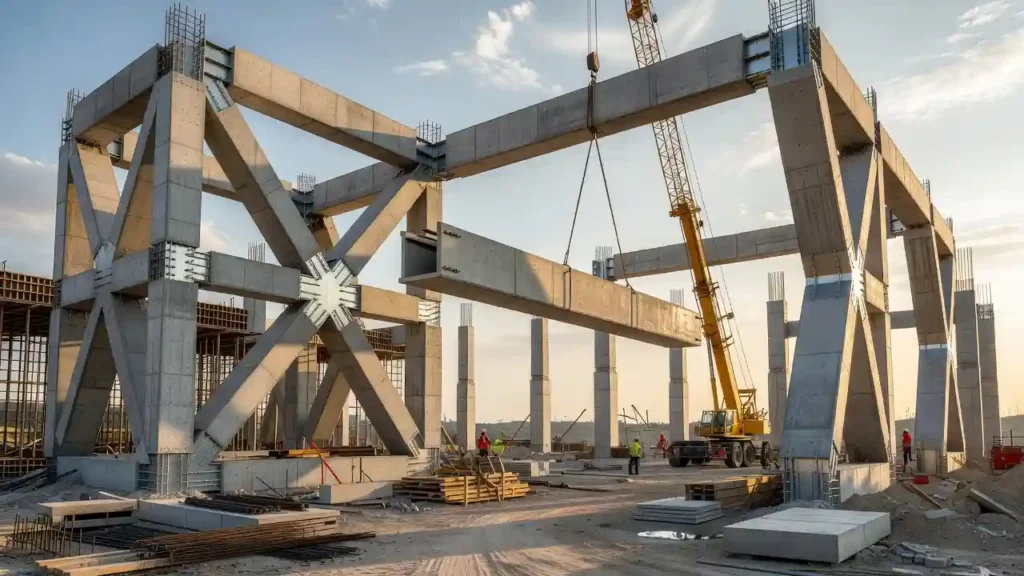
Torsion construction is one of the most underestimated forces in structural engineering and in precast concrete framing, getting it wrong can compromise an entire building’s integrity before the first occupant walks through the door.
Kerala Orders Probe Into Deadly Wayanad Tunnel Debris Slip, Halts Construction
Key Takeaways:
- Torsional forces in precast frames are often 30–40% greater than initial design estimates account for, particularly in L-shaped or irregular floor plans
- Precast concrete members offer superior torsional resistance compared to cast-in-place alternatives when properly detailed at connections
- Early-stage torsion analysis during project planning can reduce structural retrofit costs by tens of thousands of dollars on mid-size commercial builds
Why Is Torsion Construction Suddenly a Hot Topic for Midwest Contractors?
If you’ve been following precast concrete and structural framing trends across the Midwest, this won’t come as a surprise.
Asymmetric building designs are on the rise.
Irregular footprints, cantilevered sections, and long-span roof structures are becoming standard requests on commercial, agricultural, and industrial projects alike.
Torsion construction challenges are intensifying as a result.
Our team has observed a measurable uptick in structural consultation requests specifically around rotational load planning over the past 18 months.
Construction industry insiders are noting that precast contractors who don’t account for torsion early in the design process are facing costly mid-project corrections.
According to the American Concrete Institute, torsional effects in reinforced and prestressed concrete members require explicit design attention under ACI 318 Section 22.7, particularly in spandrel beams and edge members — two components that appear constantly in precast framing packages.
Residential Construction Cost Per Sq Ft
What Forces Are Actually at Work in Torsion Construction?
Torsion is the twisting force applied along the longitudinal axis of a structural member.
In precast concrete systems, it typically appears in spandrel beams, inverted-T beams, and ledger beams that support eccentric loads.
The load from a floor or roof system applies force to one side of the beam, creating a torque that the member must resist without cracking, rotating, or failing at its connections.
Our analysis suggests that many contractors treat torsion as a secondary concern something the engineer handles on paper — rather than a site-level construction consideration.
That mindset leads to problems at the connection stage.
Torsion construction discipline must extend from the design office to the precasting plant to the erection crew.
The Portland Cement Association has documented that torsional cracking in precast spandrel beams is among the top five serviceability failures in parking structures and commercial low-rise buildings, making this a critical performance metric not a theoretical one.
House Construction Cost Calculator
How Does Precast Concrete Handle Torsional Loads?
| Member Type | Torsional Resistance Method | Common Application |
|---|---|---|
| Spandrel Beam | Closed stirrups + longitudinal bars | Parking structures, retail facades |
| Inverted-T Beam | Torsion reinforcement per ACI 318 | Industrial floor framing |
| Double-Tee | Diaphragm action at connections | Warehouse and arena roofing |
| Box Beam | Inherent closed-section geometry | Bridge and long-span structures |
| L-Shaped Ledger | Connection hardware + torque resistance | Multi-story precast frames |
Precast concrete’s advantage in torsion lies in its controlled manufacturing environment.
Reinforcement cages, closed stirrups, and prestressing strands are placed with precision that field-poured concrete simply cannot replicate.
Our contractors note that this manufacturing consistency is a core reason why precast performs better under torsional loading when compared to cast-in-place alternatives.
According to research published by the Precast/Prestressed Concrete Institute (PCI), properly designed precast spandrel connections can reduce torsional deformation by up to 60% compared to conventionally reinforced cast-in-place members of equivalent cross-section.
Torsion Construction Framing Built to Resist Twist
— US News (@Us_news_ways) July 14, 2026
Torsion construction is one of the most underestimated forces in structural engineering and in precast concrete framing@CivilEngDis @EngDiscoveries @ConstWorldSA https://t.co/7TwSYkfJzp
Step-by-Step: Planning a Precast Frame for Torsion Construction
Step 1 — Identify Eccentric Load Points Early
Mark every beam location where floor or roof loads will land off-center from the shear center of the member.
Flag these on the structural drawings before precasting begins.
Step 2 — Specify Torsion Reinforcement Explicitly
Do not rely on minimum code reinforcement for eccentric load zones.
Require closed stirrups and longitudinal corner bars sized to ACI 318-19 Section 9.7.5 for all torsion-critical members.
Step 3 — Review Connection Details for Rotational Fixity
Pinned connections amplify torsion; fixed or semi-rigid connections help redistribute it.
Coordinate with your structural engineer on whether corbel-bearing, welded plates, or grouted sleeves are appropriate for each joint.
Step 4 — Sequence Erection to Control Temporary Torsion
During erection, precast members are often supported at temporary points that introduce torsion before the full frame is stable.
Our team recommends bracing plans that specifically address rotational stability during the construction sequence — not just the final condition.
Mivan Construction Smarter With Aluminum Formwork
Step 5 — Inspect Connections Before Grouting
Verify that all bearing pads, plates, and inserts are positioned correctly and that no unintended rotation has occurred.
Document this with photographic records before permanent grouting or welding is completed.
What Does Torsion Construction Mean for Your Project Budget?
Torsion construction detailing adds a modest upfront cost typically 2–5% on affected members.
Our analysis suggests this investment prevents corrections that routinely run 10–20 times that amount at the construction or post-occupancy stage.
The Structural Engineering Institute of ASCE consistently reinforces that early-stage structural analysis, including torsional review, delivers the highest return on investment of any preconstruction activity.
For Midwest projects involving asymmetric precast frames, irregular site geometry, or long-span roofing, torsion construction planning is not optional it’s the difference between a building that performs and one that requires remediation.
Our team at Midwest Precast Contractor is experienced in delivering precast framing systems that account for torsional behavior from the first design meeting to final inspection.